
Subterra Castle
The Cold War missile silo that became a home.
Outside Topeka, Kansas, a decommissioned Atlas E missile base was transformed from a Cold War weapons facility into an underground residence. For decades, Ed Peden and Dianna Ricke-Peden called the converted complex home.
Quick Facts
Type
Former Atlas E missile base
Location
Kansas
Property
~34 acres
Underground complex
~18,000 sq ft (reported)
Converted residence
~5,500–6,000 sq ft
Original purpose
U.S. Air Force missile facility
Conversion began
After 1982 private purchase
Lived underground
Pedens, from the 1990s
Sold price
$3.2 million
Published measurements vary between sources. Some figures describe the residential portion; others describe the larger underground complex. We use approximate language rather than forcing the numbers to agree.
What happens when you turn a Cold War nuclear missile silo into a home?
Not a survival condo. Not a prefab shelter buried in a backyard. An actual decommissioned U.S. Air Force missile installation, bought as surplus, pumped out, cleaned up and furnished.
That is the story of Subterra Castle, the converted Atlas E facility outside Topeka, Kansas that Ed Peden and Dianna Ricke-Peden turned into an underground residence.
01
From Nuclear Launch Site to Family Home
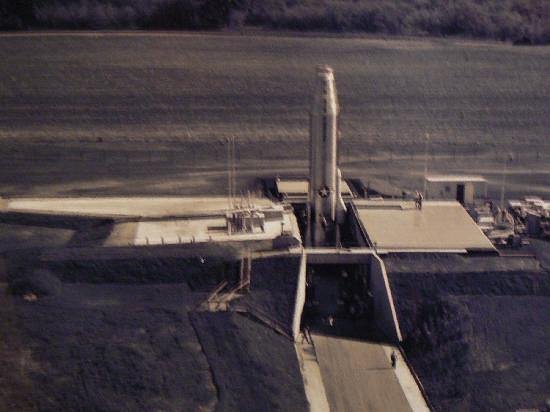
The property began as an Atlas E missile installation operated by the U.S. Air Force during the Cold War. Like most of the Atlas sites, it was eventually retired, stripped of its military role and sold off as surplus property.
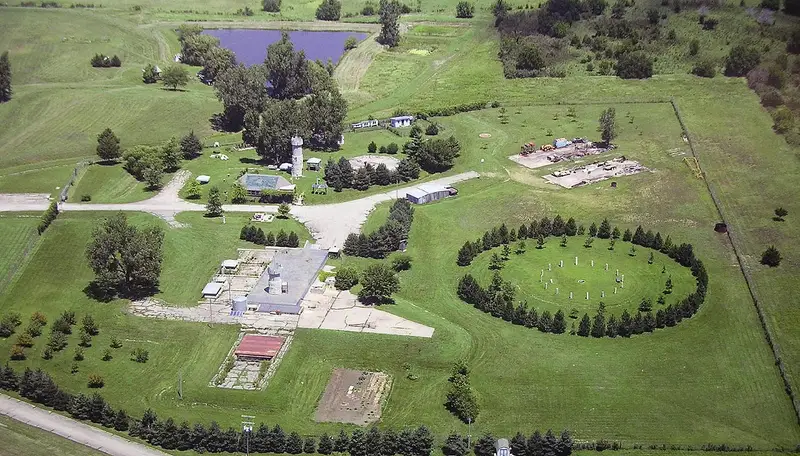
Ed Peden purchased it in the early 1980s. What he bought was not a move-in-ready bunker. Historical reporting describes an underground complex that had been flooded and neglected, with water standing several feet deep through portions of the facility.
Converting it was not a matter of carrying furniture down a ramp. The Pedens spent years pumping water, clearing debris, rebuilding utilities and slowly turning a derelict military structure into something a person could actually live in.
1960s
Atlas E missile facility operates during the Cold War.
1982
Ed Peden purchases the decommissioned property.
1980s–1990s
Extensive cleanup, rehabilitation and conversion work.
1994
Historical reporting documents the Pedens living in the underground home.
Later years
Subterra Castle becomes one of the best-known examples of a privately converted missile base.
Dates and property details reflect historical reporting and may not represent the property's current ownership or condition.
02
Inside Subterra Castle
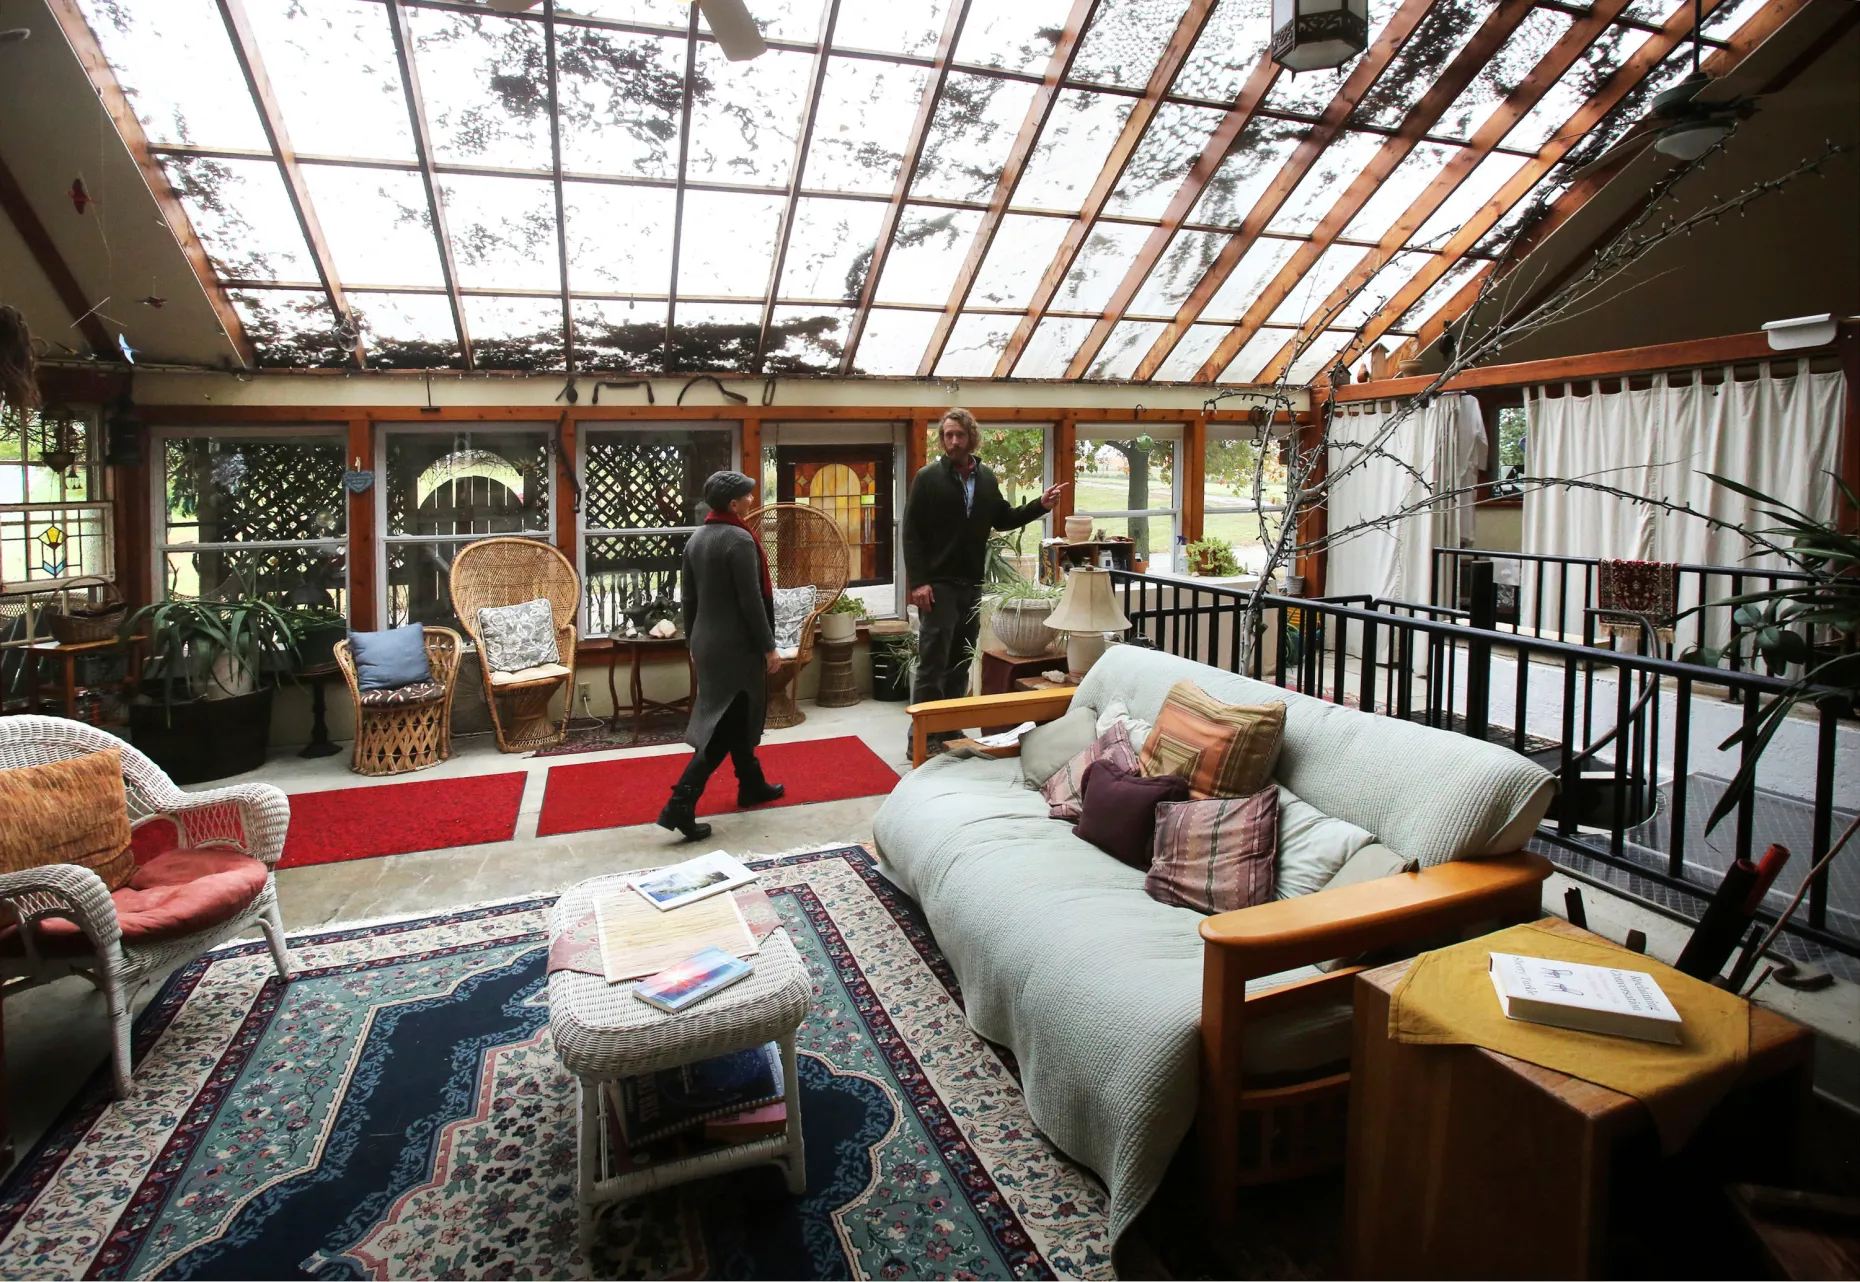
The layout is not a floor plan anyone would draw for a house. It is a military complex with a home fitted inside it: rooms carved out of hardened structures, connected by tunnels rather than hallways.
- Underground living areas
- Kitchen
- Living room
- Study
- Bedrooms
- Workshop / garage areas
- Former missile launch bay
- Connecting tunnels
- Heavy blast doors
- Original military infrastructure
- Large underground utility and service spaces
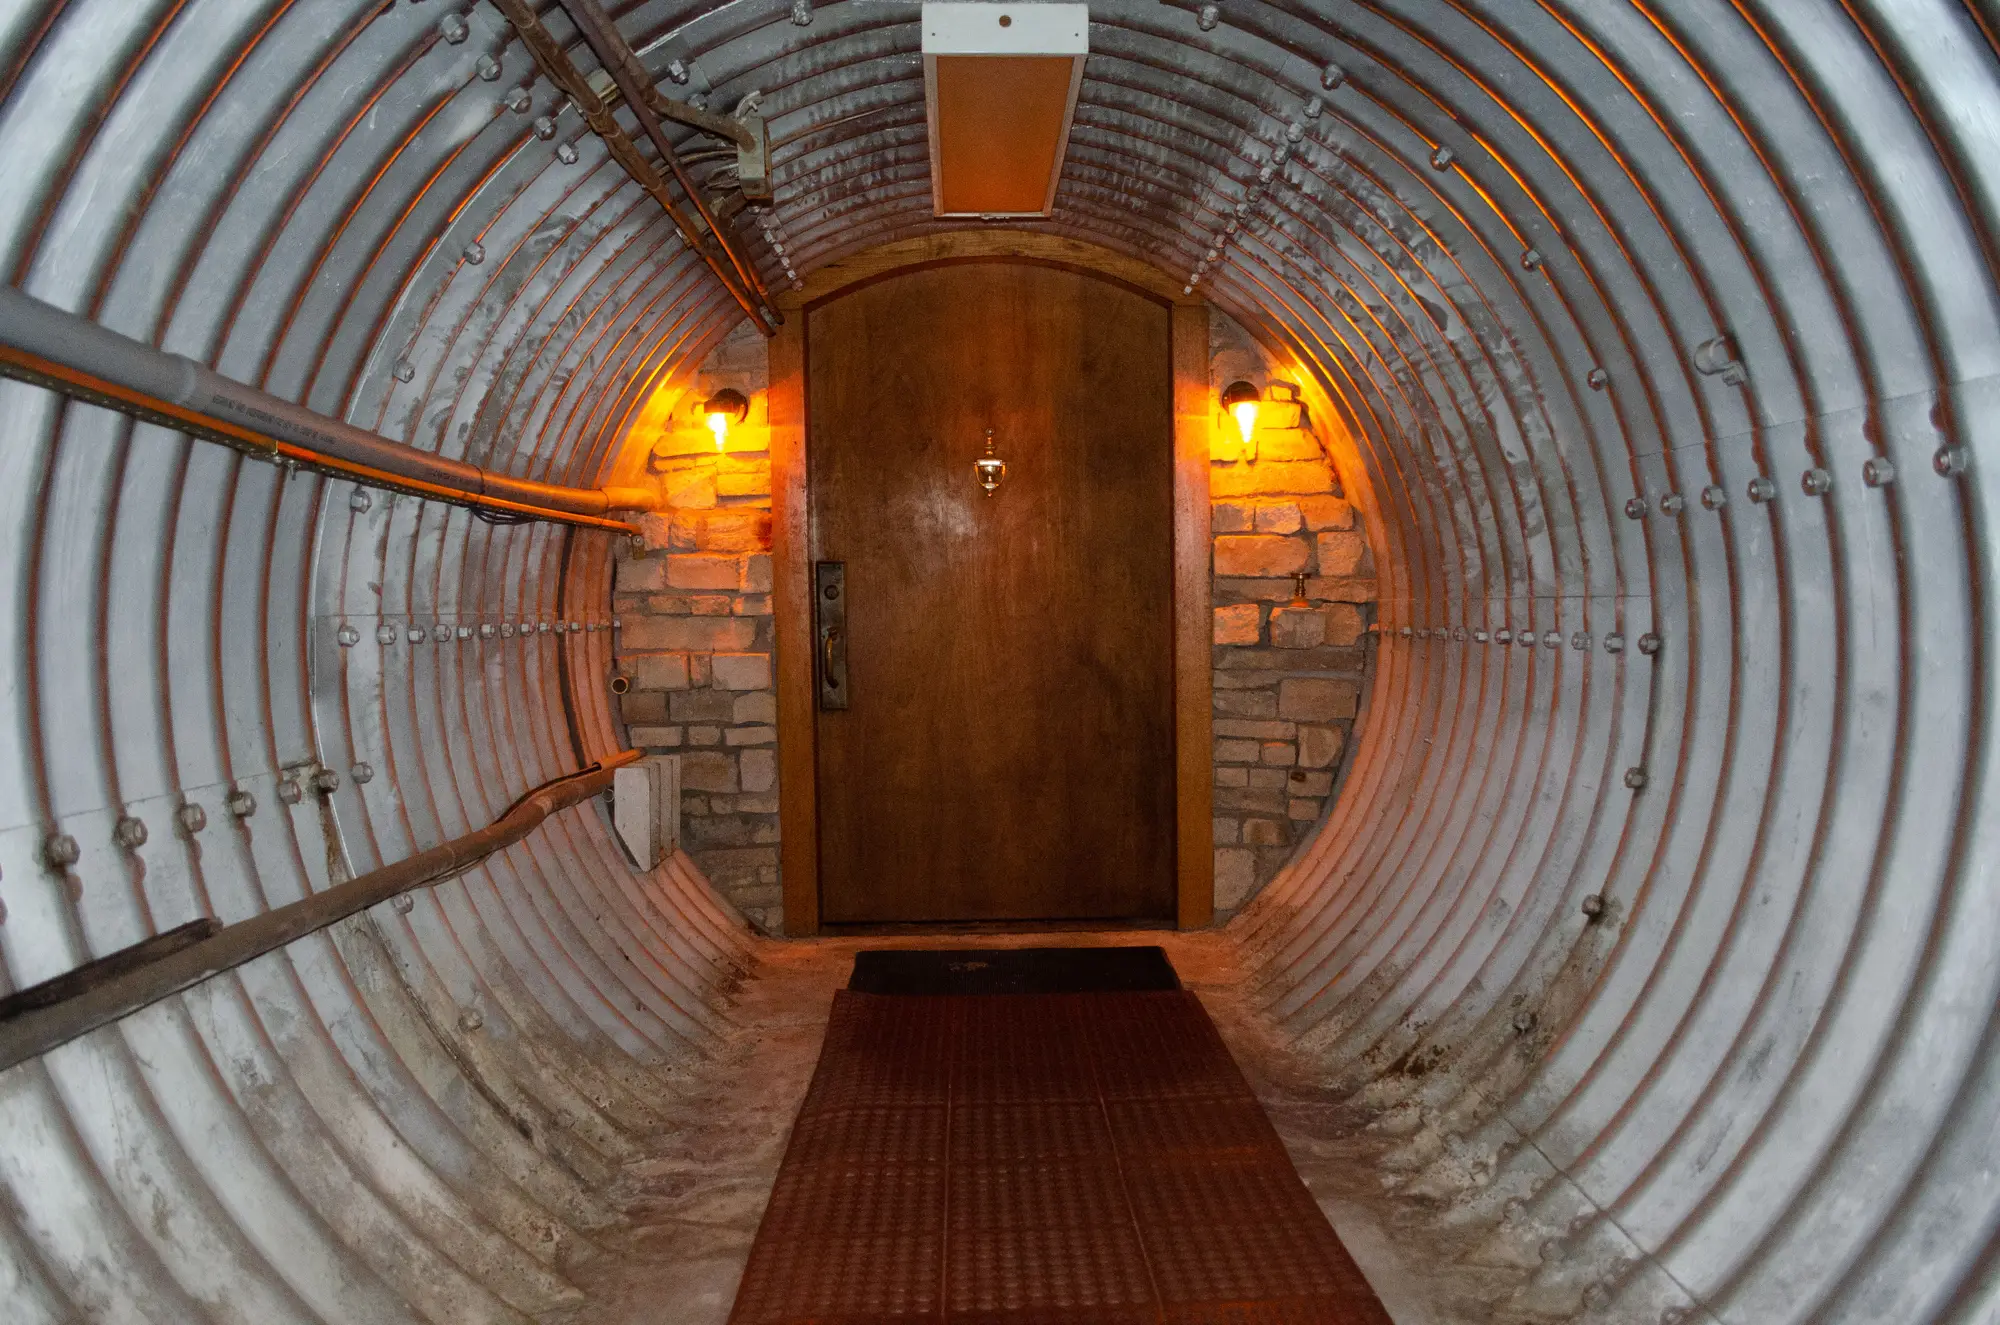
The most striking piece of hardware is the entry itself. Historical sources describe a massive steel door weighing roughly 47 tons and measuring approximately 20 feet wide by 18 feet high. It is not a novelty "bunker door" — it was engineered as part of the hardened missile facility, sized to move equipment and to survive conditions a house is never designed for.
03
The Garage Used to Hold a Nuclear Missile
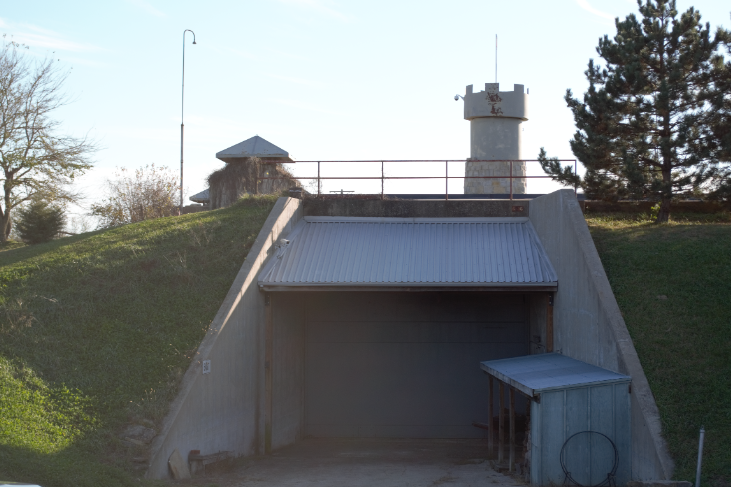
The former launch bay is the single strangest room on the property. Once the space that housed the missile itself, it was repurposed into an enormous workshop and garage.
Historical reporting describes the launch area as having approximately 18-inch concrete walls and three-foot-thick concrete floors — construction specifications that have nothing to do with residential building codes and everything to do with what the structure was originally built to withstand.
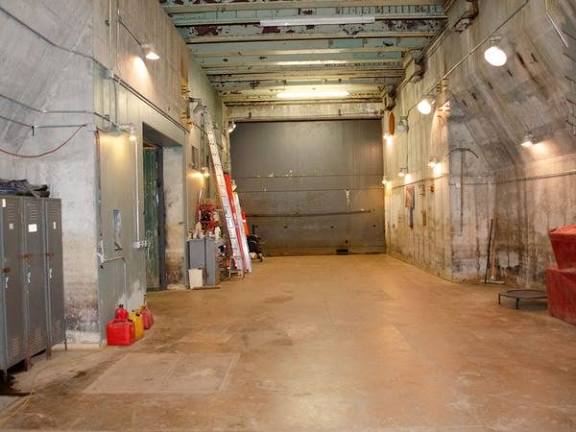
“Somewhere underneath Kansas is a garage that was originally designed to house a nuclear missile.”
04
Could You Actually Live Underground?
Set the novelty aside and the practical question is the interesting one: what is it actually like to live in a structure built for a weapons program?
Temperature
Historical reporting noted that the underground home stayed relatively cool through summer, with one account reporting an indoor high of roughly 76°F. Earth mass is a remarkably good thermal buffer.
Security
A hardened underground structure with heavy doors offers physical-security advantages no ordinary house can match. That is not the same as being invulnerable — access points, utilities, and the people inside are still the weak links.
Weather
Kansas is tornado country. Living below grade in reinforced concrete removes most of the severe-weather risk that dominates above-ground homes in the region.
Privacy
The property is rural and sits on substantial acreage, which puts real distance between the residence and any neighbor.
Maintenance
Enormous underground structures are not maintenance-free. Water intrusion, drainage, sump pump systems, ventilation, electrical distribution, access hardware and structural upkeep can all become serious, expensive projects.
Accessibility
Stairs, ramps, tunnels and vertical access points across a very large footprint are not friendly to aging occupants or anyone with limited mobility. It is the most under-discussed downside of underground living.
05
Preparedness Scorecard
Overall Score
Average of all 9 categories
These are Apocalypse Warehouse editorial ratings — opinion, not engineering certifications or safety assessments.
06
The Good, The Bad & The Absurd
The Good
- Extremely hardened structure
- Underground protection
- Massive amount of space
- Privacy
- Protection from severe weather
- Unique residential conversion
The Bad
- Massive maintenance requirements
- Complex utilities
- Accessibility challenges
- Water intrusion can be a major concern
- Extremely specialized property
- Not exactly a normal home
The Absurd
- Your garage used to hold a nuclear missile
- The front door is part of a Cold War weapons complex
- You can live underneath Kansas in a former missile base
- The bunker is arguably more overbuilt than the average suburban home by several orders of magnitude
07
Subterra Castle vs. A Normal House
| Feature | Normal House | Subterra Castle |
|---|---|---|
| Above-ground living | Yes | Mostly underground |
| Severe-weather protection | Variable | Extremely high |
| Privacy | Variable | Very high |
| Maintenance | Conventional | Highly specialized |
| Natural light | High | Limited |
| Space | Conventional | Massive |
| Military history | No | Yes |
| Blast-hardened construction | No | Yes |
| Normal-day convenience | High | Moderate / Low |
08
Would You Live Here?
Subterra Castle isn't the kind of bunker most people are going to build — or buy. That's exactly what makes it interesting.
It's a rare example of someone taking a piece of Cold War military infrastructure designed for nuclear war and asking a much stranger question: what if we just lived here?
The result is part home, part historical artifact, part engineering project and part apocalypse fantasy.
Would we choose it as a primary residence? Probably not.
Would we want the keys if the apocalypse actually arrived? Absolutely.
09
Frequently Asked Questions
No. It is a decommissioned former Atlas E missile facility that was privately acquired and converted into a residence.