
Inside the Survival Condo Project
A deep look inside the world's most famous luxury survival bunker—and whether it lives up to the hype.
Location
Kansas, USA
Capacity
~75 Residents
Originally Built
1960s (Atlas F Silo)
Converted
2010s
Unit Prices
Varies by unit & market
Visit Website
SurvivalCondo.comMost survival bunkers are little more than reinforced concrete rooms buried beneath the ground.
The Survival Condo Project is something entirely different.
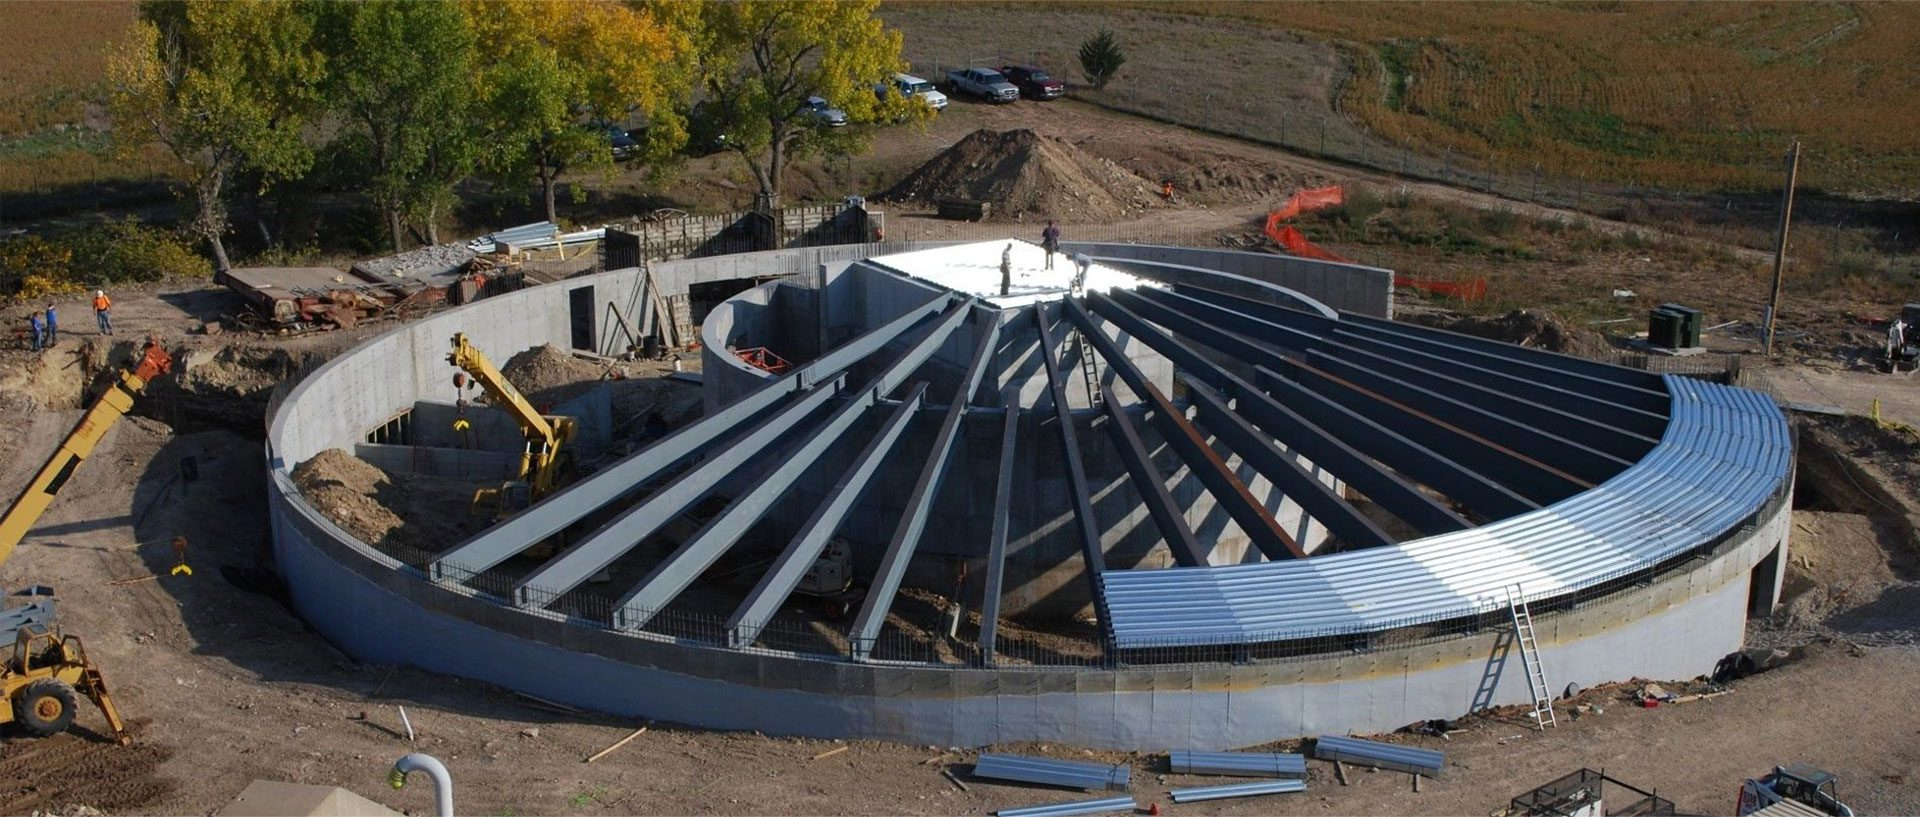
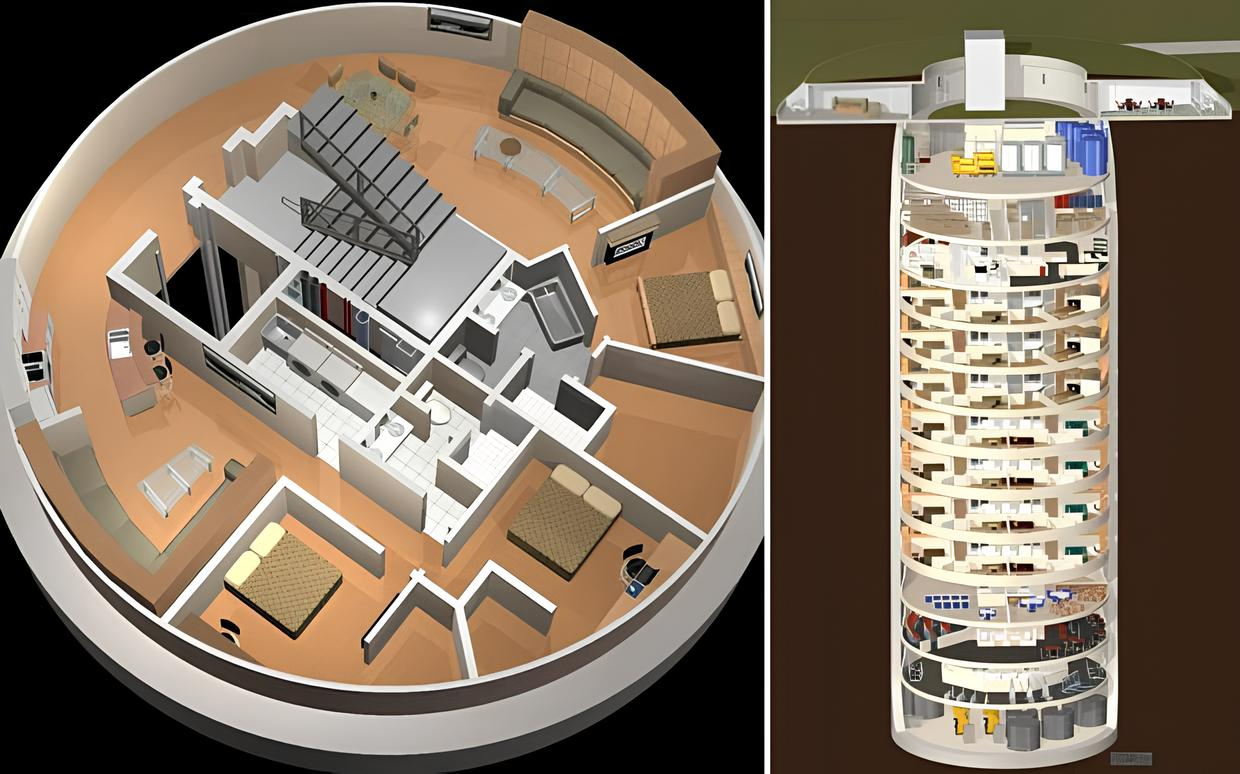
Built inside a decommissioned Atlas F missile silo in rural Kansas, it transforms Cold War military infrastructure into luxury underground residences designed for long-term self-sufficiency.
Swimming pools. Hydroponic gardens. Medical facilities. A movie theater. Even classrooms for children.
Whether you see it as the future of preparedness or the ultimate insurance policy, the Survival Condo Project has become one of the most recognizable private bunker developments in the world.
01
From Missile Silo to Luxury Residence
Long before it became one of the world's most talked-about bunkers, the structure served a very different purpose.
Constructed during the Cold War, Atlas F missile silos were designed to house America's intercontinental ballistic missiles beneath reinforced concrete and steel.
When the missile program ended, many silos were abandoned.
Developer Larry Hall saw something different.
Instead of tearing the silo down, he envisioned converting it into one of the safest residential buildings on Earth.
Today, former missile launch infrastructure houses multi-level luxury condominiums built hundreds of feet underground.
02
Engineering & Construction
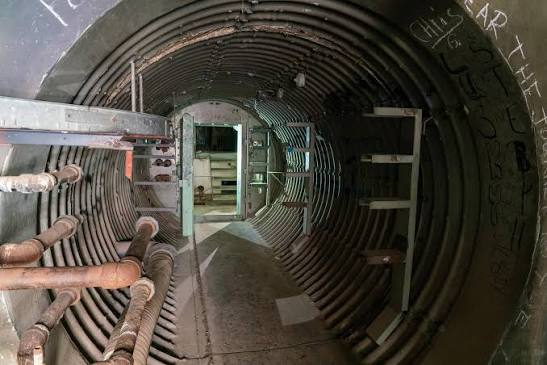
The original military engineering remains one of the project's biggest strengths.
- Massive reinforced concrete walls
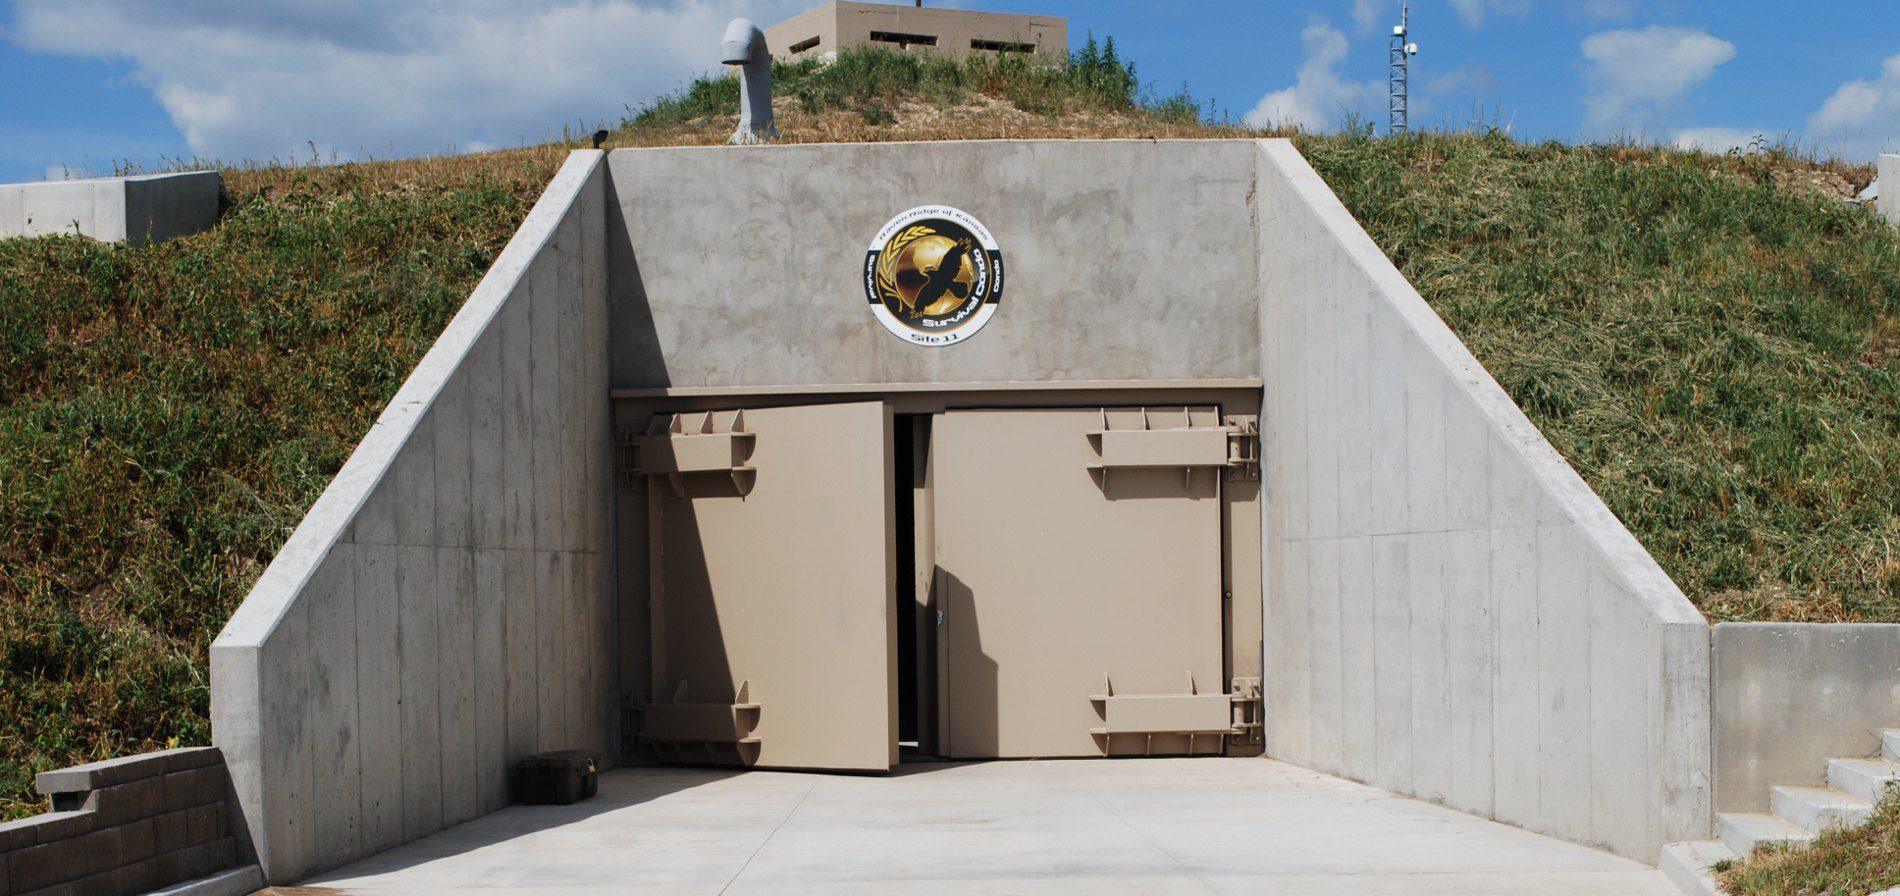
- Multiple blast doors
- Independent mechanical systems
- Protected underground levels
Rather than constructing an entirely new bunker, the developers leveraged an existing structure that had already been engineered for extraordinary durability.
While many details remain private for security reasons, the result is an impressive combination of Cold War engineering and modern residential design.
03
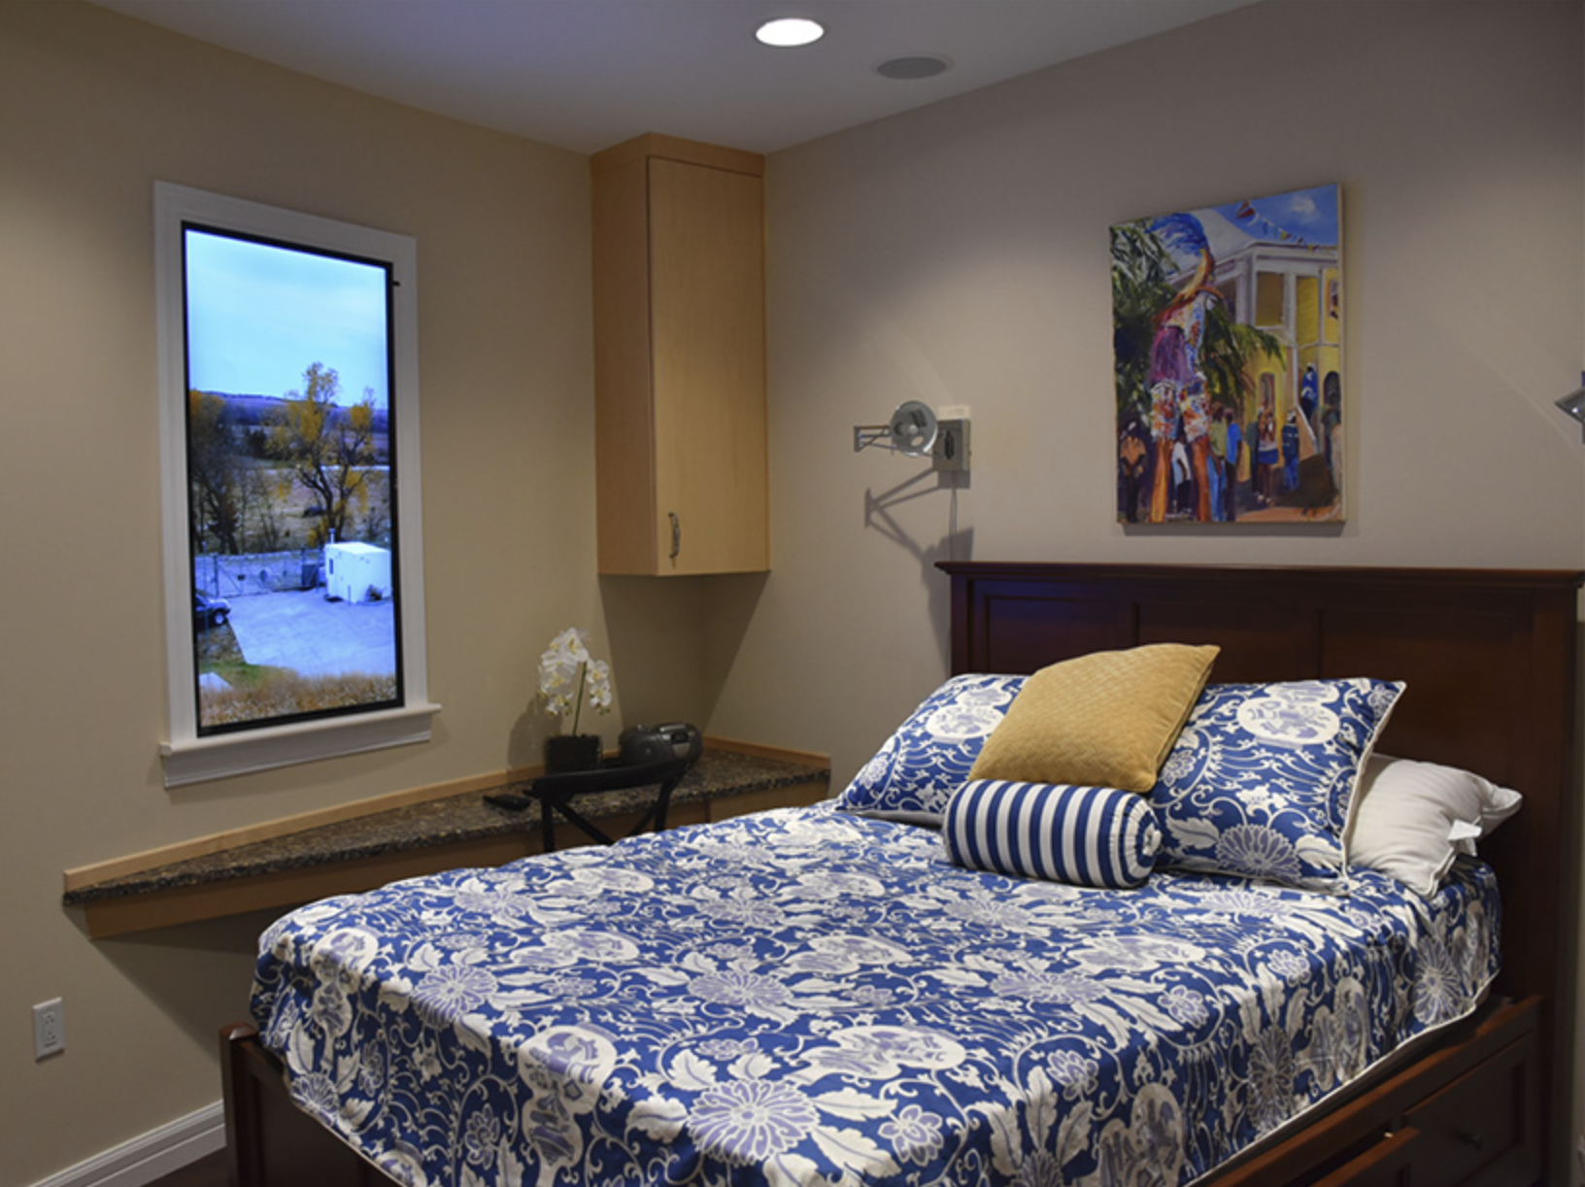
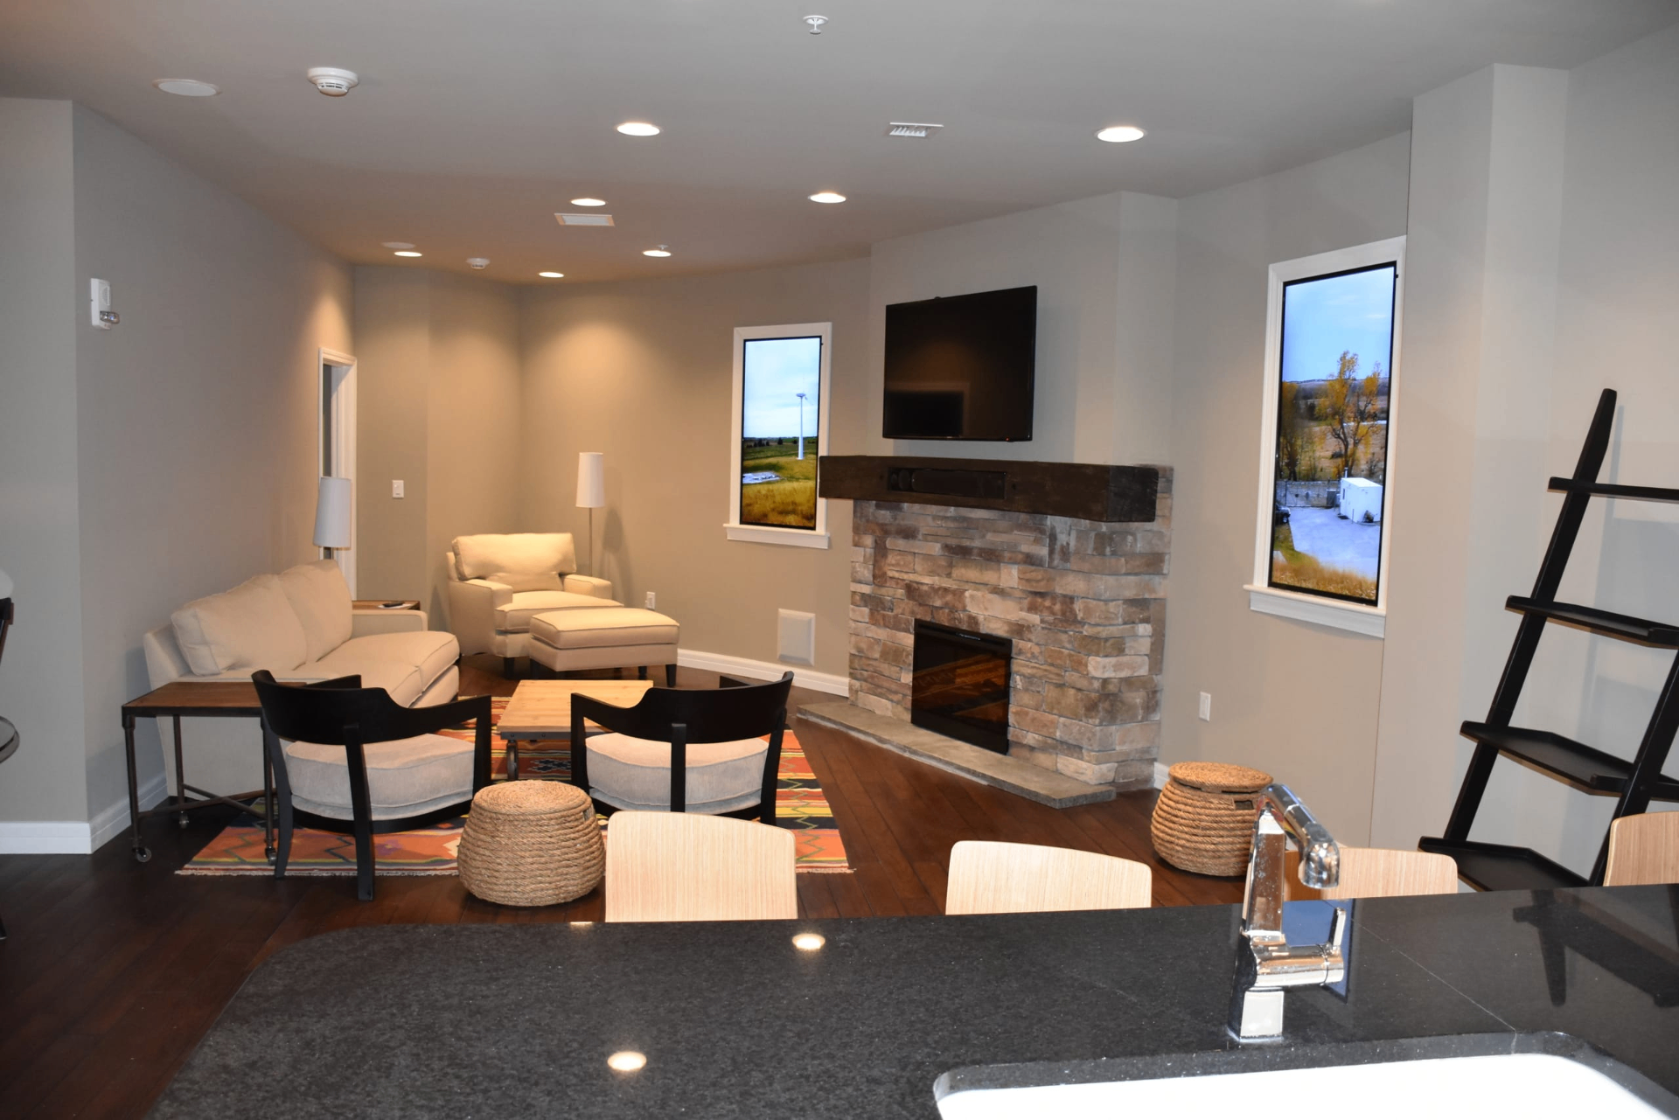
Inside the Living Spaces
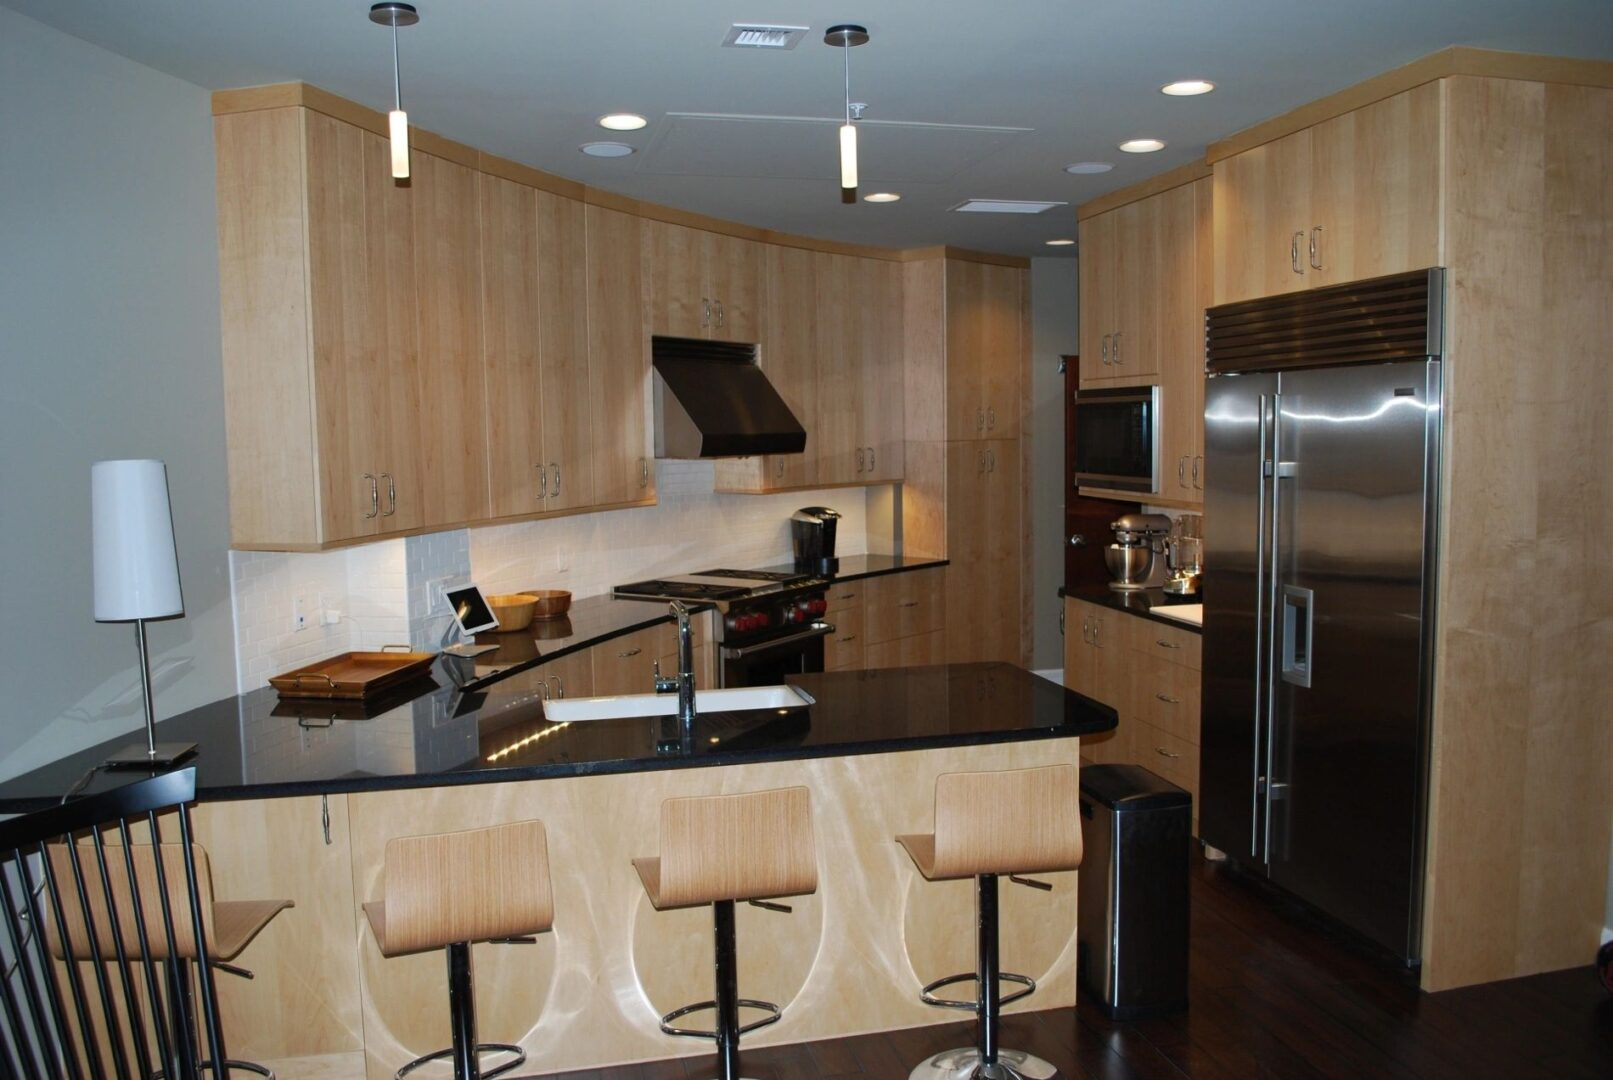
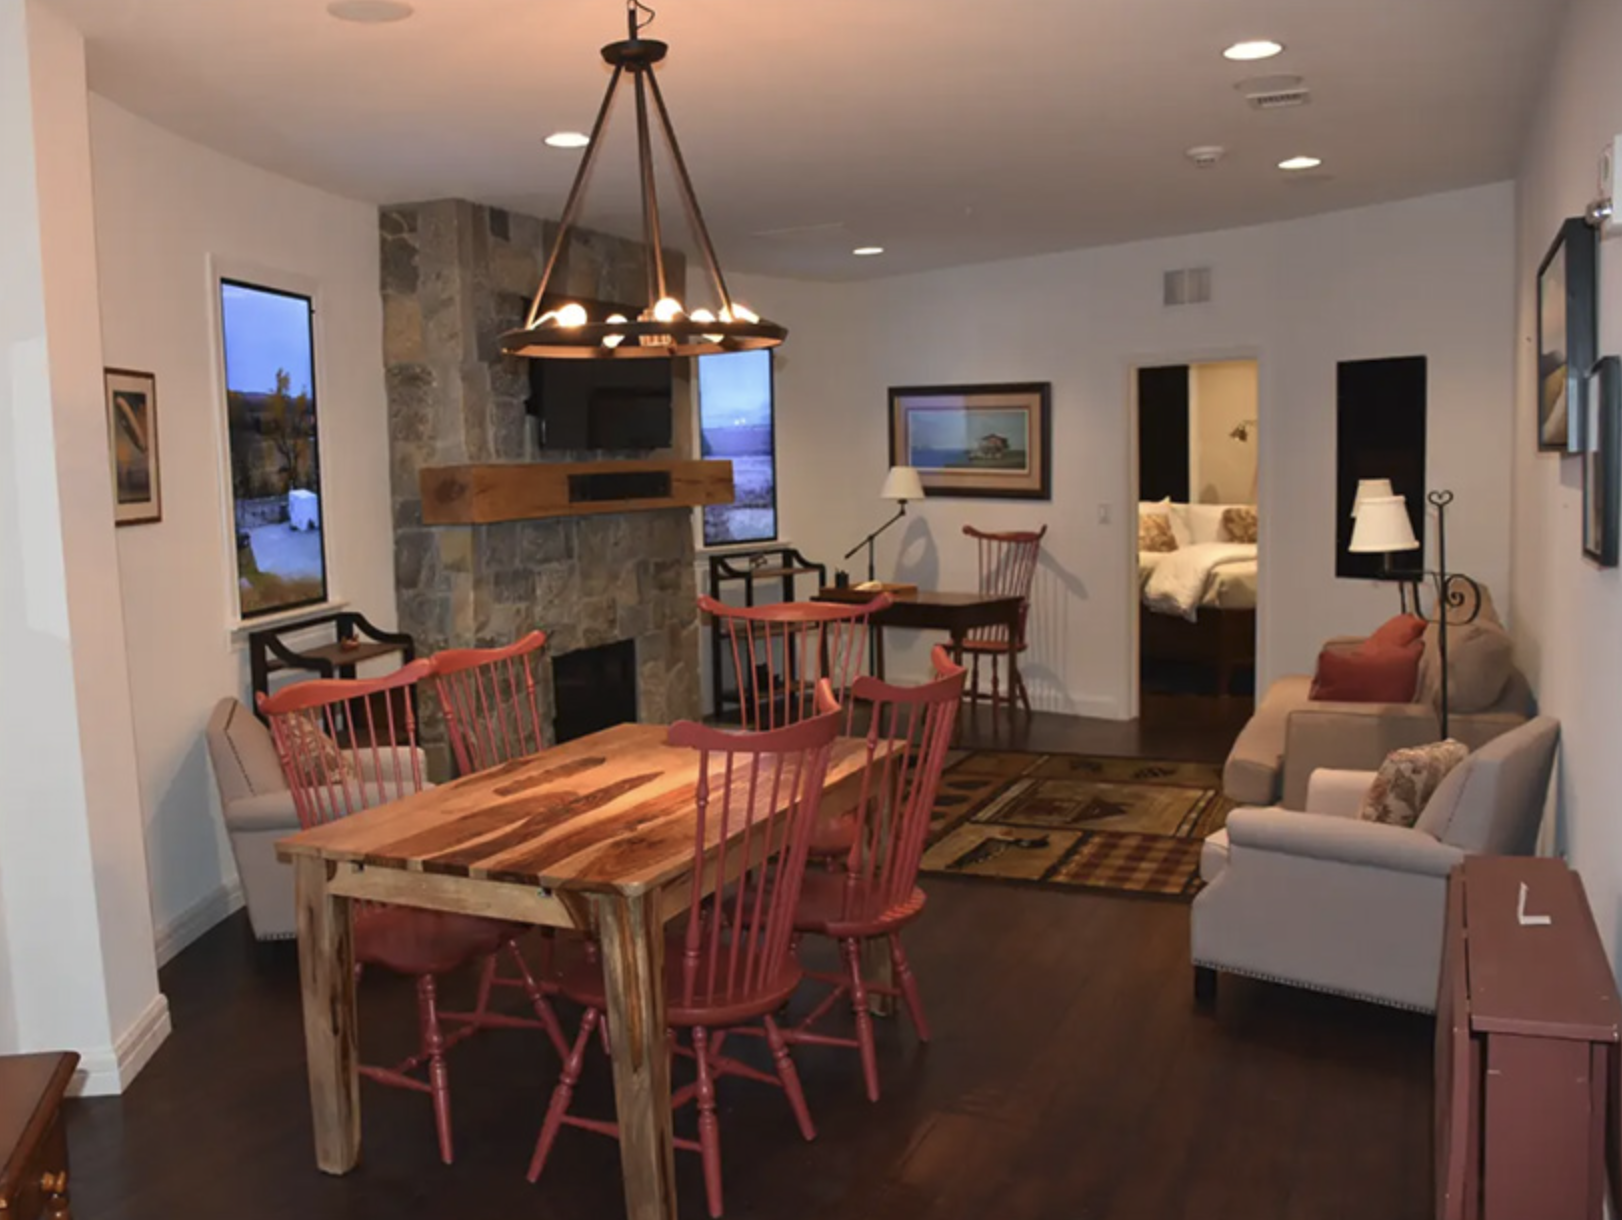
One surprise is how little the interior actually feels like a bunker.
- Natural lighting simulations
- High-end kitchens
- Modern finishes
- Comfortable bedrooms
- Open living areas
Rather than embracing a cold industrial aesthetic, the interiors feel more like luxury apartments than underground shelters.
The goal isn't merely survival.
It's creating a place where residents could realistically live for extended periods.
04
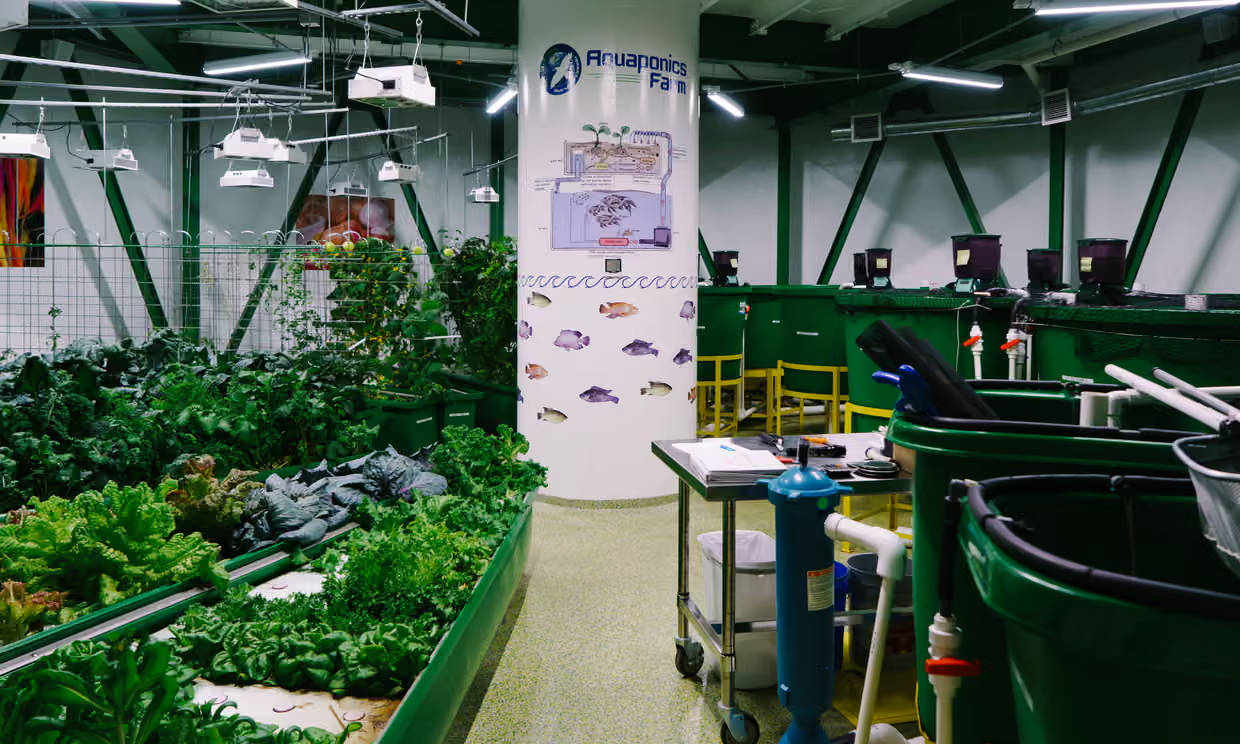
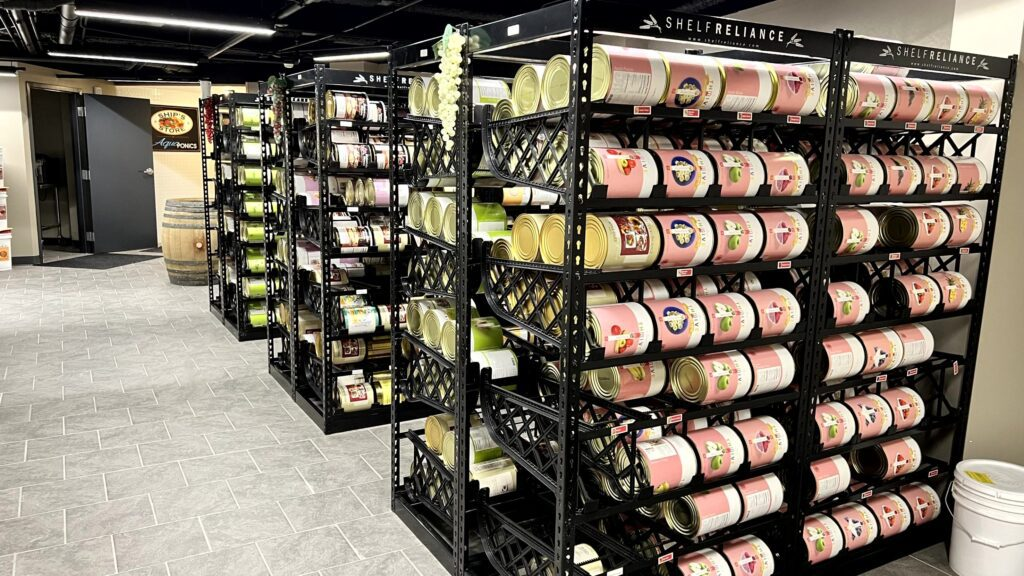
Food, Water & Self-Sufficiency
Long-term preparedness depends on far more than reinforced concrete.
The Survival Condo incorporates multiple systems intended to reduce dependence on outside infrastructure.
- Hydroponic growing systems
- Long-term food storage
- Water purification
- Backup generators
- Battery systems
- Climate-controlled storage
No bunker can be completely independent forever, but the project attempts to minimize single points of failure through layered redundancy.
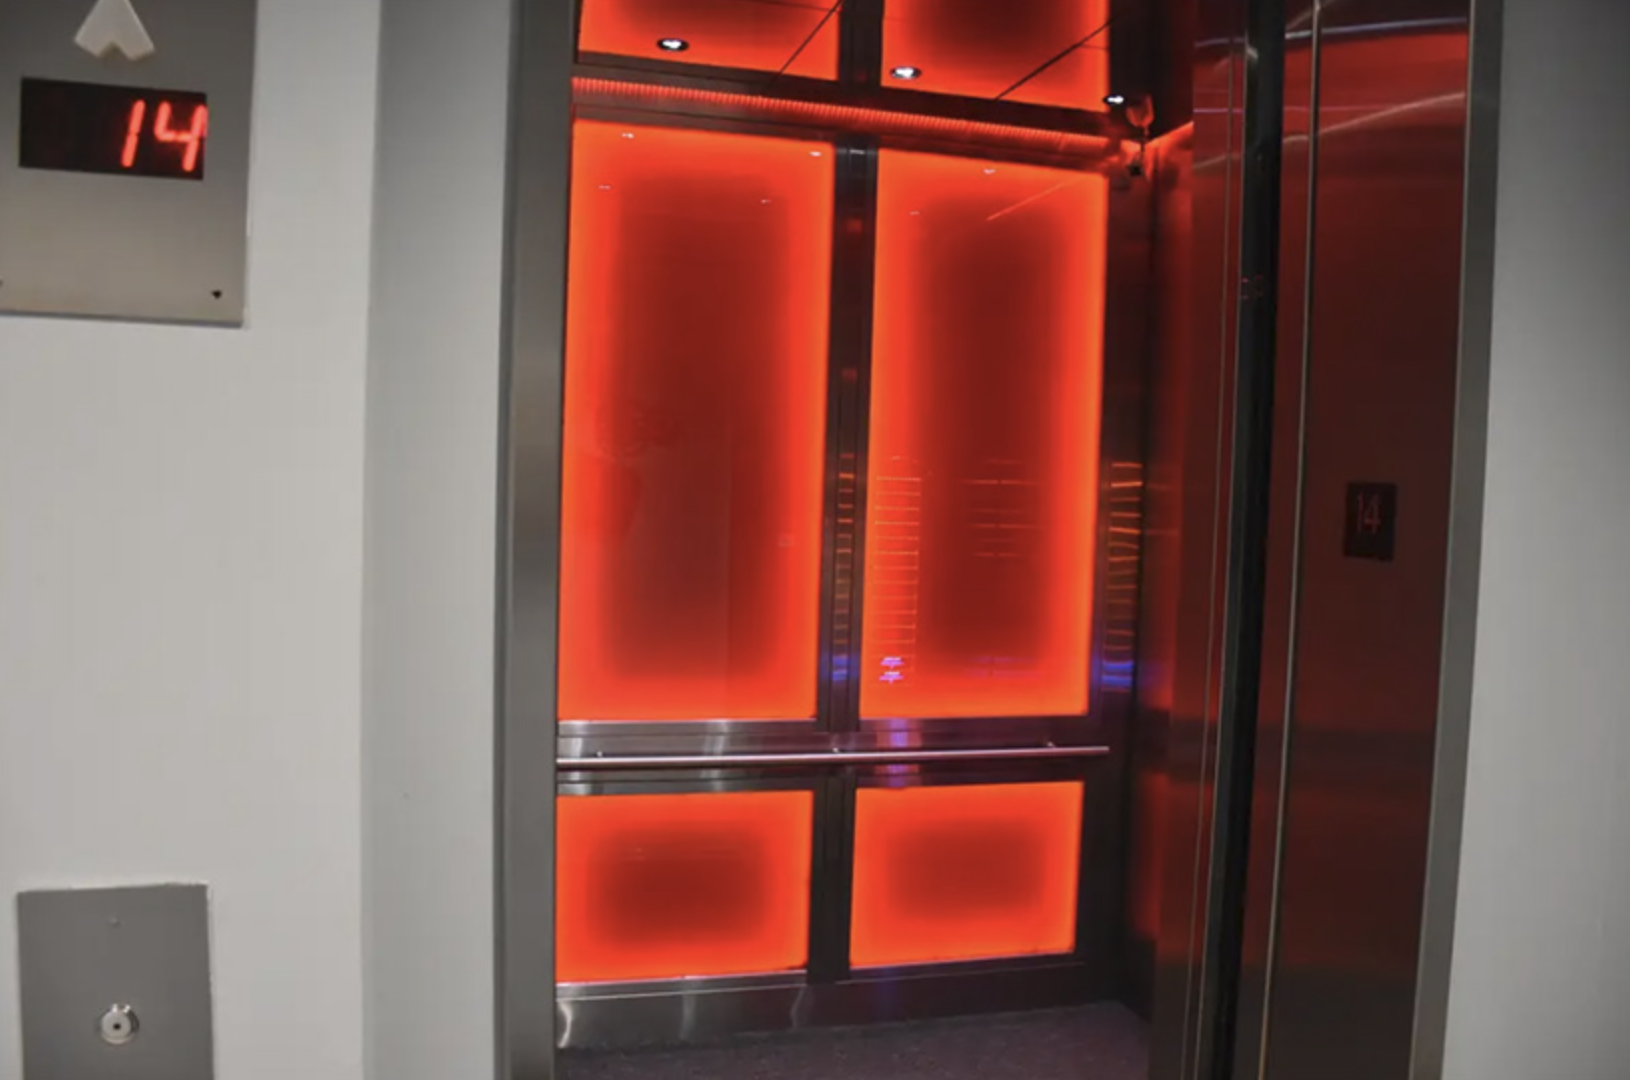
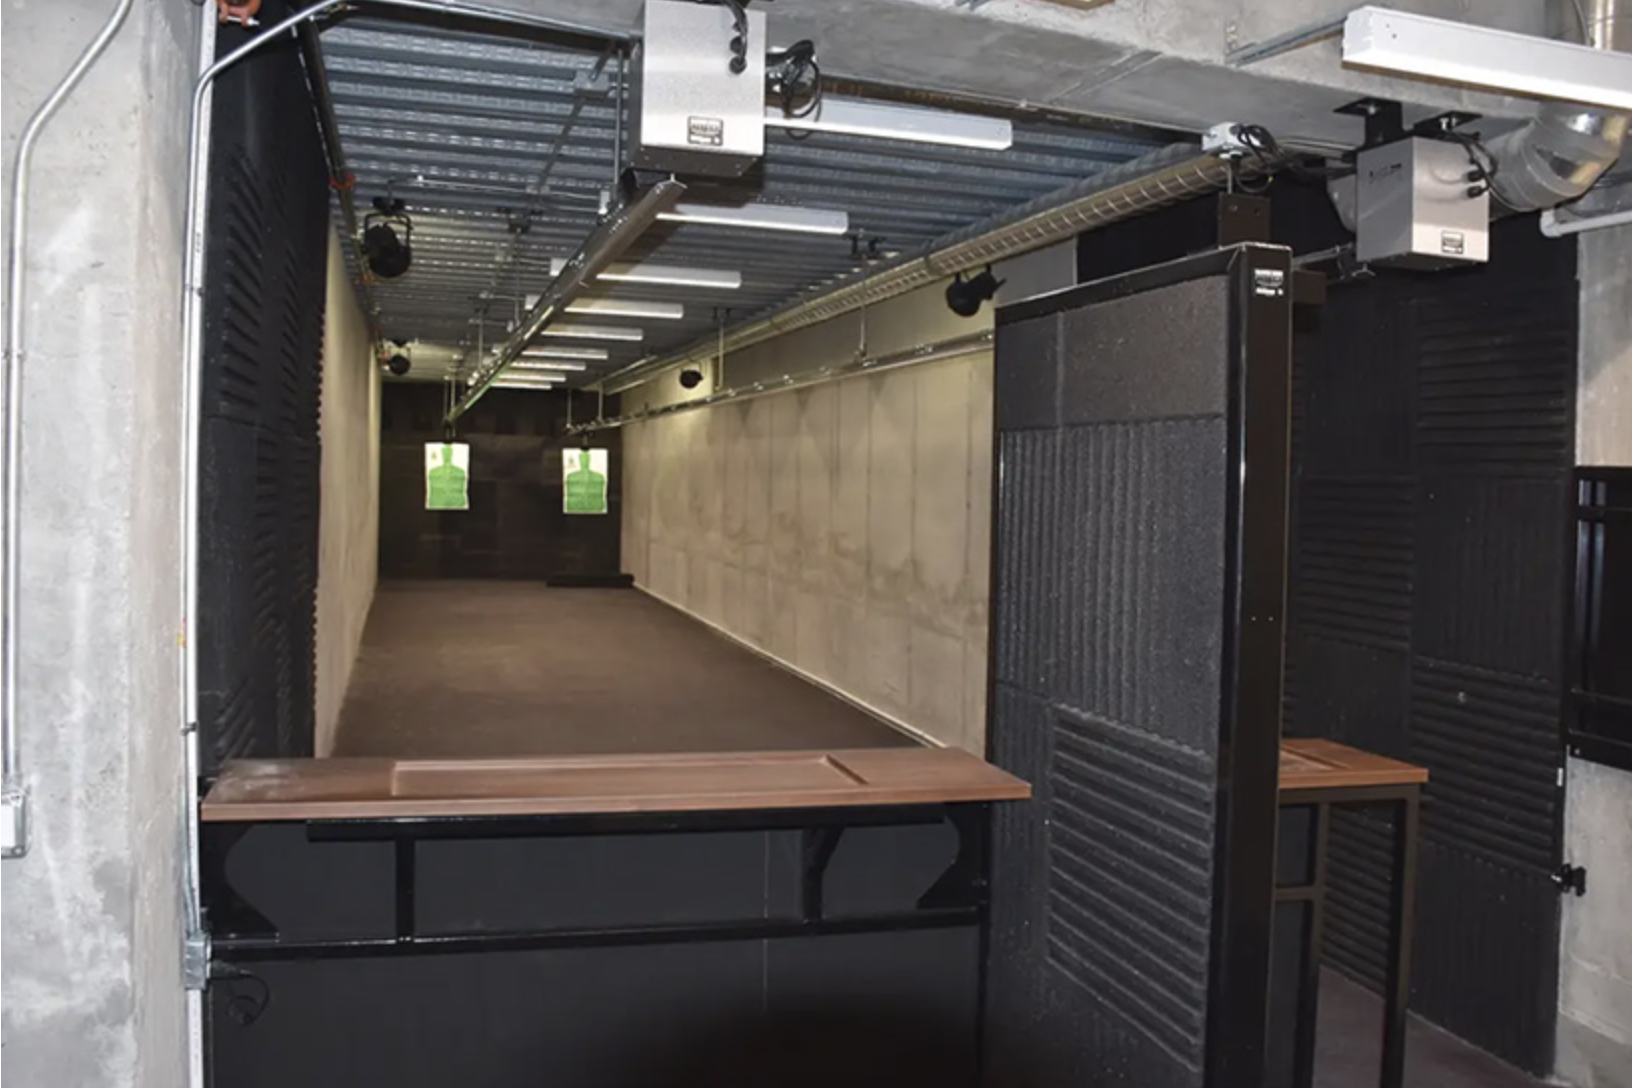
05
Amenities You Wouldn't Expect
One reason the Survival Condo became famous is that it attempts to preserve normal life—not simply survival.
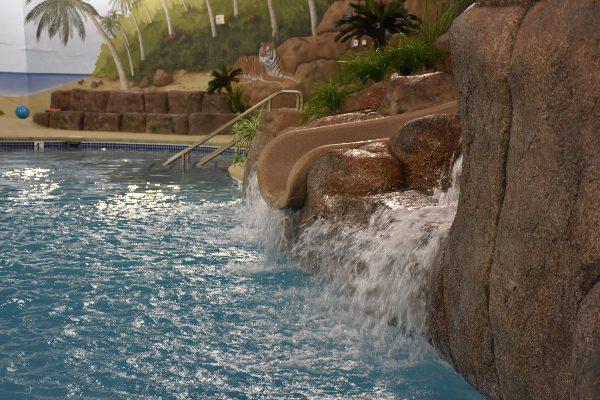
- Swimming pool
- Fitness center
- Library
- Classroom
- Theater
- Medical clinic
- Recreation areas
These features acknowledge an often-overlooked reality of preparedness:
“Mental health matters just as much as physical survival.”
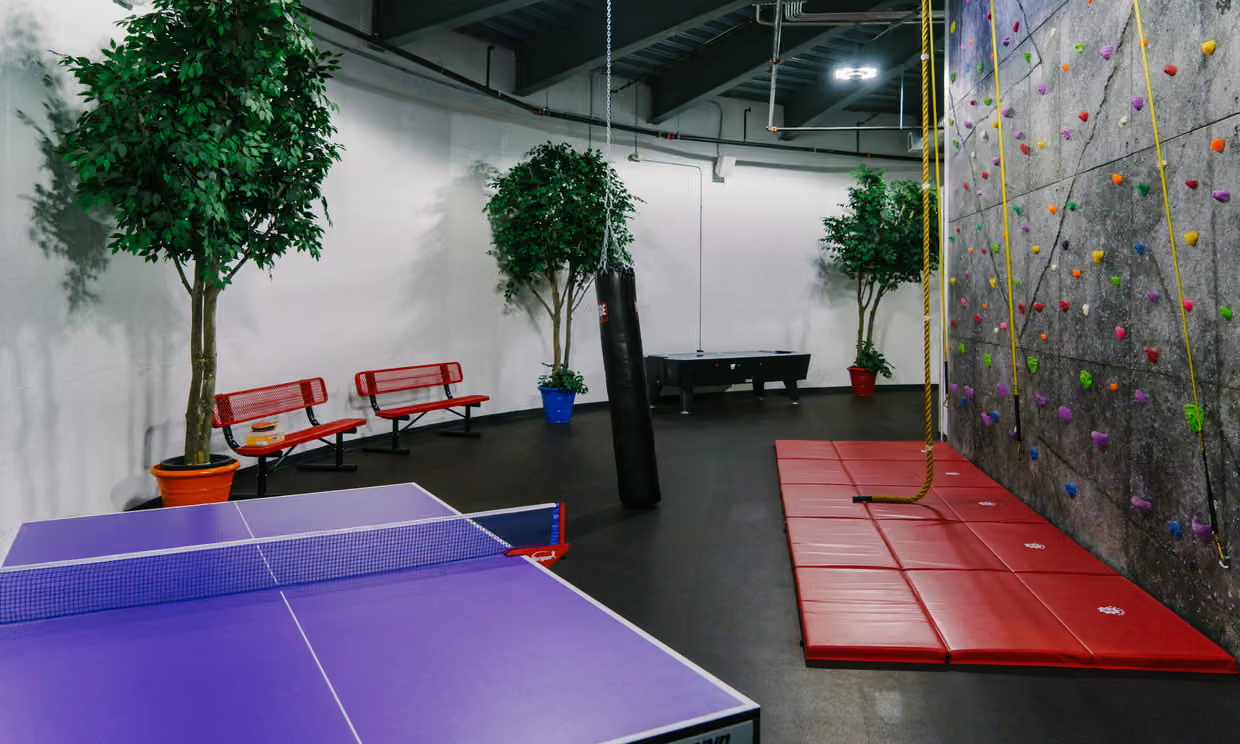
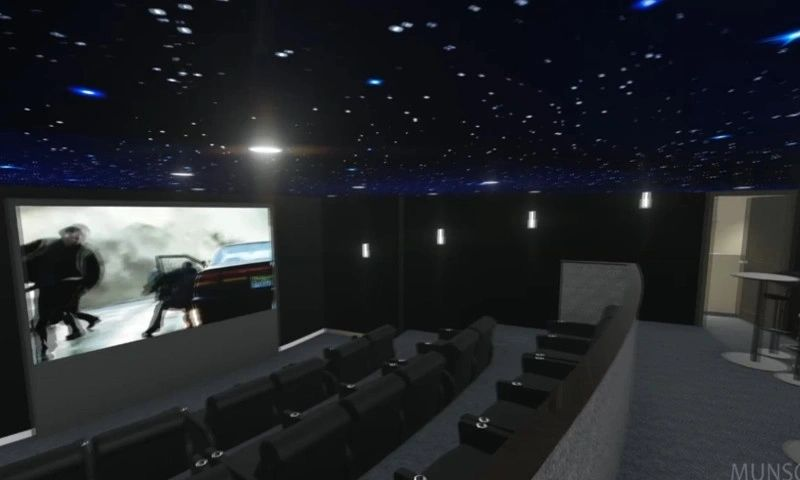
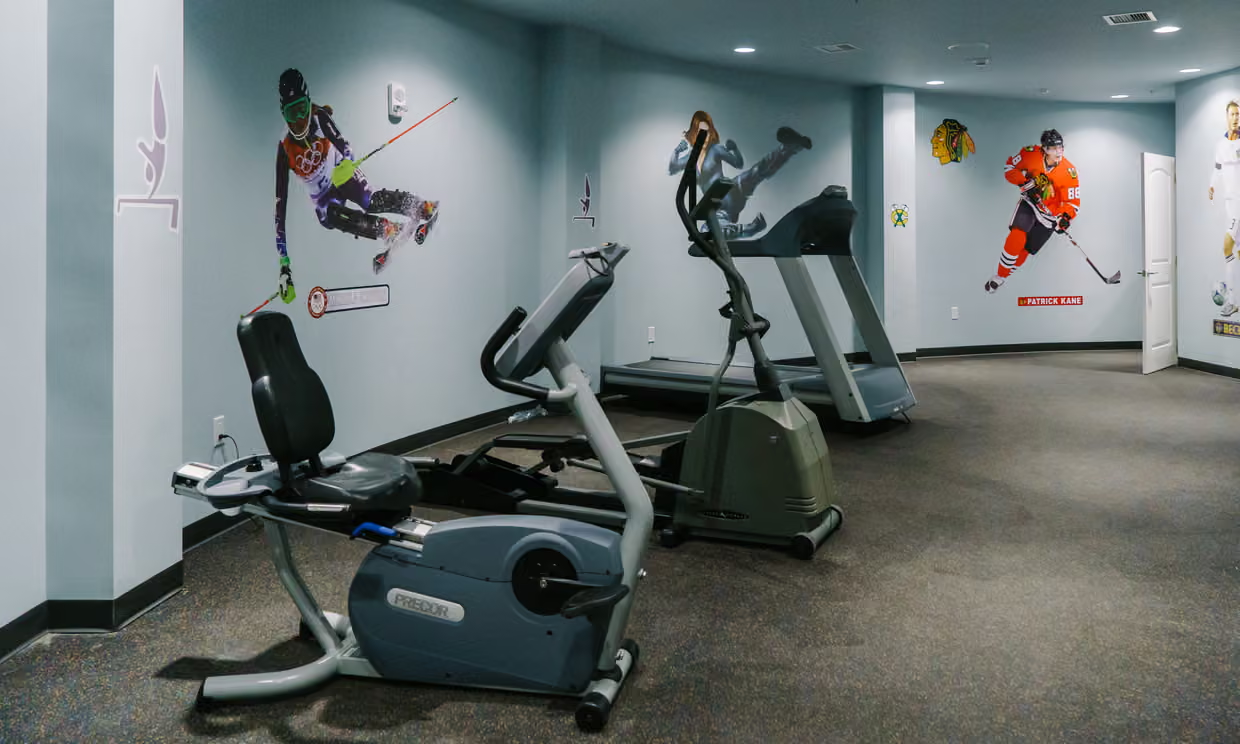
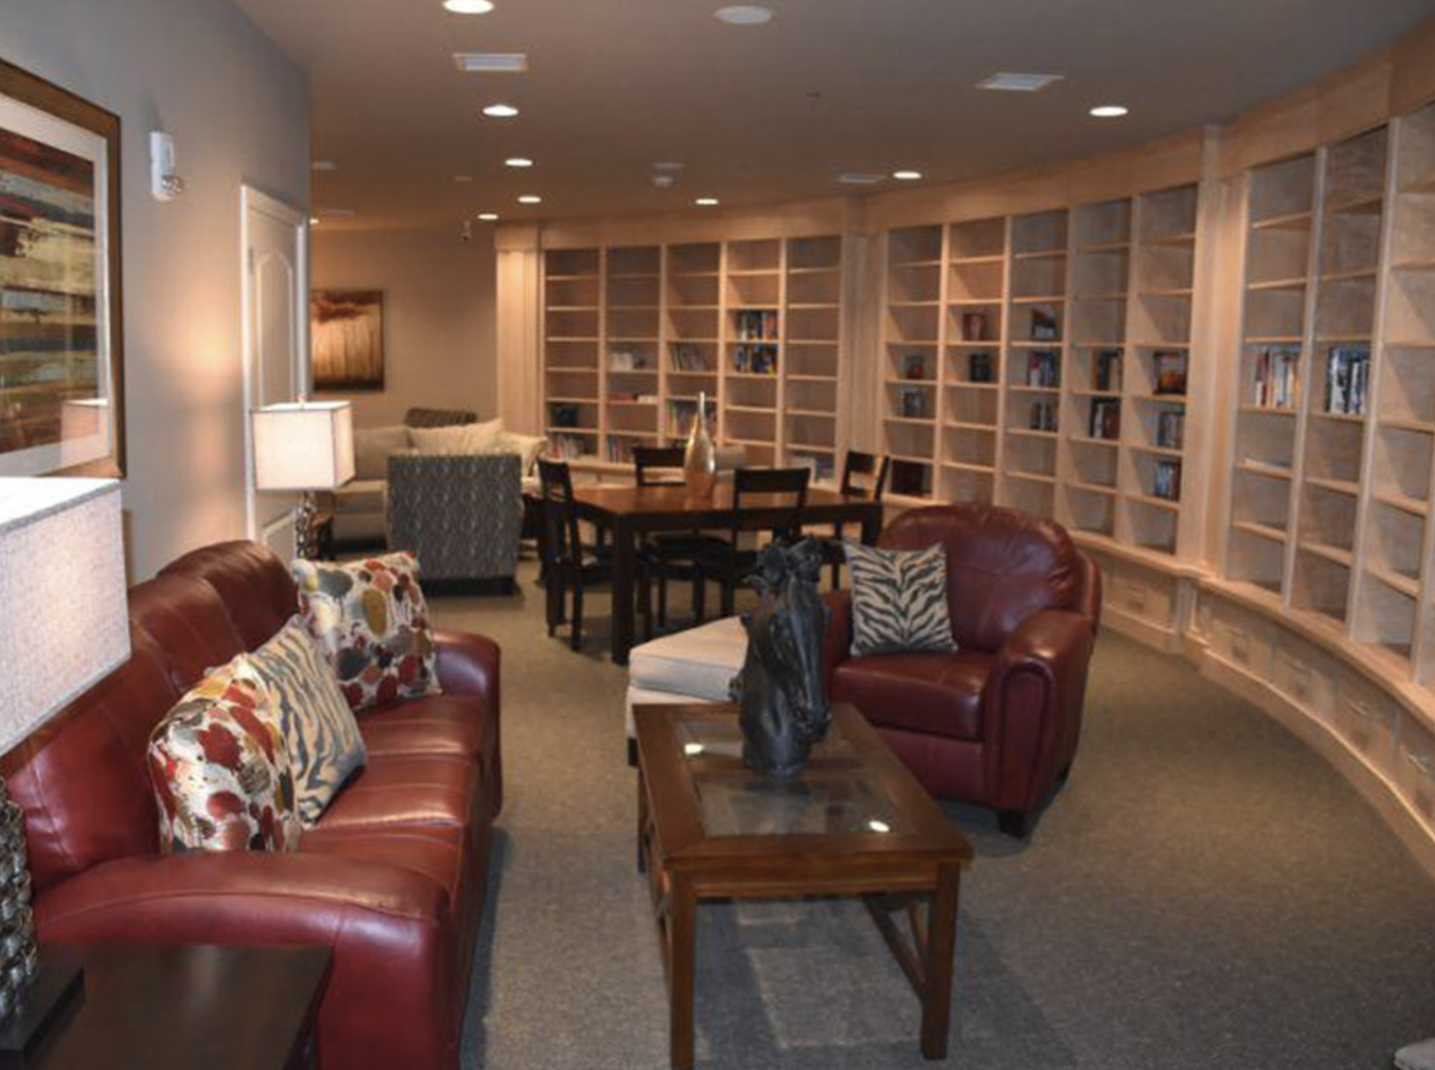
06
Security
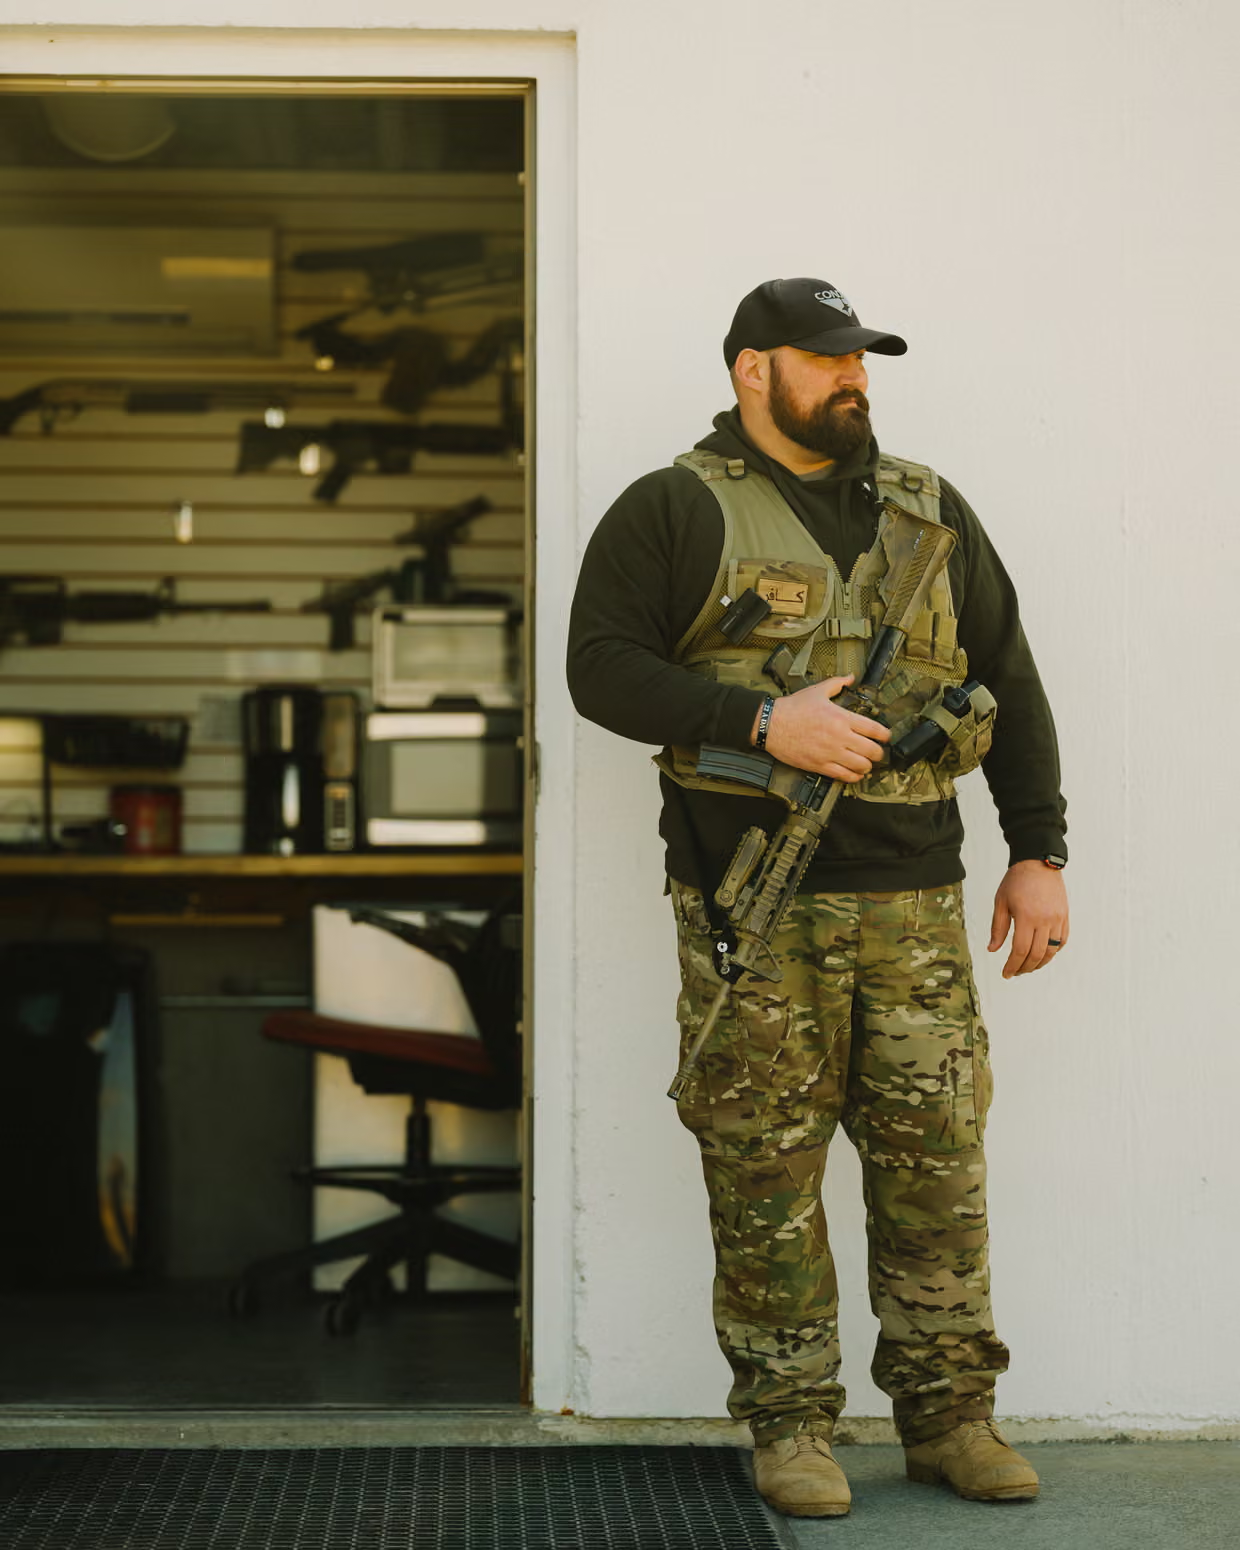
Security begins long before anyone reaches the front door.
- Multiple controlled access points
- Reinforced entry systems
- Extensive surveillance
- Independent utilities
Layered security is one of the defining design principles behind the project.
While many operational details remain intentionally undisclosed, it's clear the developers prioritized resilience alongside comfort.
07
The Cost
Luxury preparedness isn't inexpensive.
Units have historically sold for prices ranging from several hundred thousand dollars to multiple millions depending on size, configuration, availability, and market conditions.
For most people, the Survival Condo isn't a realistic purchase.
But it serves as an interesting case study in what fully integrated long-term preparedness can look like.
08
What We Can Learn
Very few readers will ever own a luxury bunker.
That doesn't mean there aren't lessons worth borrowing.
The Survival Condo demonstrates several preparedness principles that apply to homes of every size:
- Build redundancy into critical systems
- Store water before you need it
- Plan for long-term food storage
- Protect power generation
- Design spaces that remain psychologically comfortable during extended emergencies
Preparedness isn't about copying someone else's bunker.
It's about applying good ideas at whatever scale makes sense for your own situation.
Preparedness Takeaway
The Survival Condo isn't impressive because it's expensive.
It's impressive because every major system—power, water, food, security, and livability—has been designed with redundancy in mind.
That's a philosophy every household can learn from, even without living underground.
FINAL VERDICT
Final Verdict
Would We Live Here?
Without hesitation.
The Survival Condo Project is one of the most ambitious examples of modern preparedness ever built—not because it's luxurious, but because every major system has been designed with resilience in mind.
Power isn't treated as an afterthought.
Water isn't assumed to always flow.
Food isn't something you hope the grocery store will have tomorrow.
Every critical system has been considered, backed up, and layered with redundancy. That's what truly separates this project from simply building an expensive underground home.
Of course, very few people will ever own a residence like this.
The cost alone places it well outside the reach of most families, and that's okay. Apocalypse Warehouse has never been about convincing people to spend millions of dollars on bunkers.
It's about learning from the people who have already solved difficult preparedness problems.
The greatest takeaway from the Survival Condo isn't the swimming pool, movie theater, or luxury finishes.
It's the mindset behind them.
Every decision asks the same question:
"What happens if this system fails?"
Then another solution is built before the problem ever exists.
That's a philosophy every household can adopt, whether you live in a downtown apartment, a suburban neighborhood, a cabin in the woods, or a ranch miles from the nearest town.
Preparedness isn't measured by how deep you can dig.
It's measured by how thoughtfully you've planned.
The Survival Condo simply happens to be one of the most impressive examples of that philosophy ever constructed.
"The best bunker isn't defined by how much concrete surrounds it. It's defined by how many problems were solved before anyone ever had to live inside."
What We Can Learn
Most readers won't ever own an underground condominium carved into a former missile silo.
That doesn't make the Survival Condo irrelevant.
It demonstrates preparedness principles that scale to every budget:
- Build redundancy into critical systems.
- Store more water than you think you'll need.
- Plan for power failures before they happen.
- Keep food storage organized and rotated.
- Design spaces that remain comfortable during long emergencies.
- Don't overlook morale, routine, and mental well-being.
Preparedness isn't about recreating someone else's bunker.
It's about applying good ideas at whatever scale makes sense for your own life.