Inside the $2.5 Million Doomsday Bunker
What happens when a Cold War nuclear bunker meets ultra-luxury real estate?
Under a field in Colchester County, Nova Scotia sits 64,000 square feet of reinforced concrete built to keep a provincial government alive through a nuclear exchange. It has been a military facility, a tourist curiosity, a data centre pitch and an escape room. Now the developers want to sell it to you by the suite.
Official name
Nova Scotia Regional Emergency Government HQ
Location
Debert, Colchester County, N.S.
Built
1960–1964
Size
~64,000 sq ft, two storeys
Design capacity
350 people for 90 days
Decommissioned
1998 (DND)
Current owner
Jonathan Baha'i (since 2012)
Redevelopment
"The Diefenbaker" — 50 suites
Most doomsday real estate starts as a marketing idea and works backwards toward concrete. Debert started as concrete.
In 1964, the Canadian government finished a two-storey underground bunker in rural Nova Scotia designed to keep 350 provincial and military officials alive for 90 days after a nuclear strike on Halifax. No families. No pets. Just the people needed to keep a province governed while the surface burned.
Sixty years later, the same building is being marketed as a members-only underground retreat with a spa, a cigar lounge and suites reportedly listed up to $2.5 million.
That gap — between what the building historically was and what it is being sold as — is the entire story.
01
A Bunker Built for the Cold War
The site is the former Camp Debert, later CFS Debert, a military base in Colchester County that operated from 1938 to 1996. In 1958 Debert was selected as one of six locations for a communications centre and Regional Emergency Government Headquarters — the provincial tier of Canada's continuity-of-government plan. Construction began in 1960 under Prime Minister John Diefenbaker, whose name gave the whole program its enduring nickname.
Reporting describes metre-thick walls designed to withstand a five-megaton detonation roughly two kilometres away. Older summaries describe the same protection as surviving a near-hit within a one to one-and-a-half mile radius. Those are broadly the same claim in different words, and we'd treat both as approximations of a design intent rather than a tested result.
In the event of a nuclear war, no family members were allowed to enter.
The intended occupants were government and military leadership. The design load was 350 people for 90 days, with food, water and fuel stored underground.
There is a wonderfully Canadian footnote here: by the time the bunker opened in 1964, ICBM accuracy had improved enough that the facility was arguably already outdated. It was built to a threat model that had moved on before the concrete cured. Remember that when you evaluate any shelter — including your own.
1938–1996
Camp Debert / CFS Debert operates as a military base in Colchester County.
1958–59
Debert is selected as one of six Regional Emergency Government Headquarters sites; construction is ordered under Prime Minister John Diefenbaker.
1960
Construction begins on the two-storey underground bunker.
1964
The facility opens — already arguably obsolete, as ICBM accuracy had improved during construction.
1998
The Department of National Defence completes environmental assessments and decommissions the facility.
2008–2010
Reported sale toward data-centre use (Bastionhost). Sources disagree on the date.
2012
Halifax blockchain entrepreneur Jonathan Baha'i buys the building.
2018–2019
Laser tag, e-sports and a Cold War escape room; the pandemic ends the run.
2025
Baha'i and Paul Mansfield begin converting the bunker into "The Diefenbaker."
2026
Reporting describes an active work site with roughly $8M invested and completion pushed toward 2027–2028.
02
What Is Actually Inside?
Here's what we found, and equally what we couldn't find. Photos and site reports published by CBC, the Canadian Press, the BBC and Forbes between 2018 and 2026 describe a plain hardened entrance set into the earth, heavy doors, long concrete corridors and a working mechanical plant. Reporters visiting in 2025 noted the ventilation systems still humming in the background — which, for a building decommissioned in 1998, is genuinely impressive.
- A hardened surface entrance set into an earth-covered structure — the door provincial and military leaders would have used after a strike on Halifax.
- Blast doors and metre-thick reinforced concrete walls.
- Two full underground storeys totalling roughly 64,000 square feet.
- Air filtration designed to strip radioactive, biological and chemical contaminants from incoming air.
- Underground storage for food, water and fuel sized for 350 people over 90 days.
- Mechanical plant — generators, pumps, ventilation — reported as still humming during 2025 site visits.
What we will not do is give you a room-by-room tour with a broadcast studio, a dormitory count and decontamination shower details. Those features are extremely well documented for the Carp facility in Ontario, and they're documented generically for the emergency-government bunker class — but we could not find a source itemizing them specifically for Debert. That's exactly the kind of detail that gets quietly copied from one building to another, and we'd rather have a shorter tour than a fictional one.
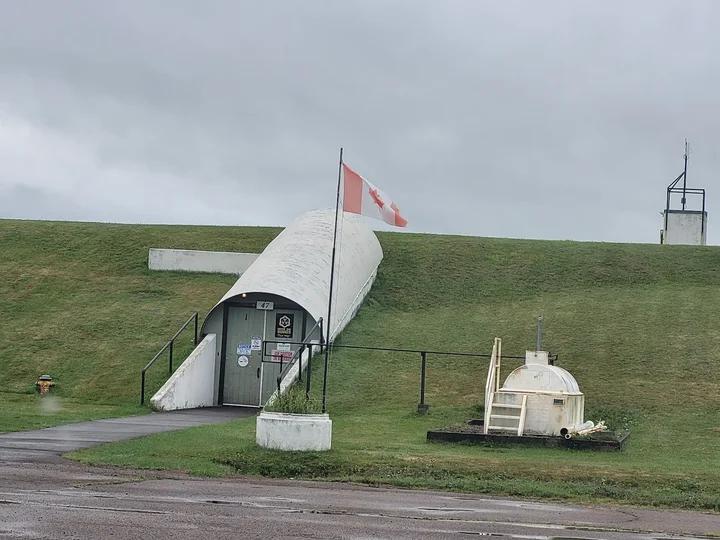
On imagery: the exterior shot above is the real facility. Every interior image on this page is a developer rendering of the proposed redevelopment, not a photograph of the bunker as it stands today. We've labelled each one.
03
From Nuclear Bunker to Luxury Retreat
After decommissioning in 1998, the building went through a genuinely strange second life: public tours, a reported sale toward secure data storage (Data Center Knowledge reported the Bastionhost purchase in December 2008; Atlantic Canadian coverage described the deal as signed in early 2010 — a discrepancy we can't reconcile from those sources alone), a $31,000 tax sale, laser tag, e-sports, and a Cold War-themed escape room in 2019 that the pandemic killed.
Halifax blockchain entrepreneur Jonathan Baha'i bought the building in 2012. Since 2025 he has partnered with Paul Mansfield on the current project, branded "The Diefenbaker."
The developers say the plan includes:
- 50 suites in two sizes — Palisade at roughly 300 sq ft, Martello at roughly 600 sq ft.
- A hybrid model: suites operate as boutique hotel rooms when owners are away, with revenue shared.
- Spa, fitness centre, dining, coffee shop, cigar lounge, sauna and relaxation rooms.
- On-site medical and mental-health support.
- OLED lighting engineered to simulate daylight underground.
- Biometric and thermal-radar security via a German specialist firm.
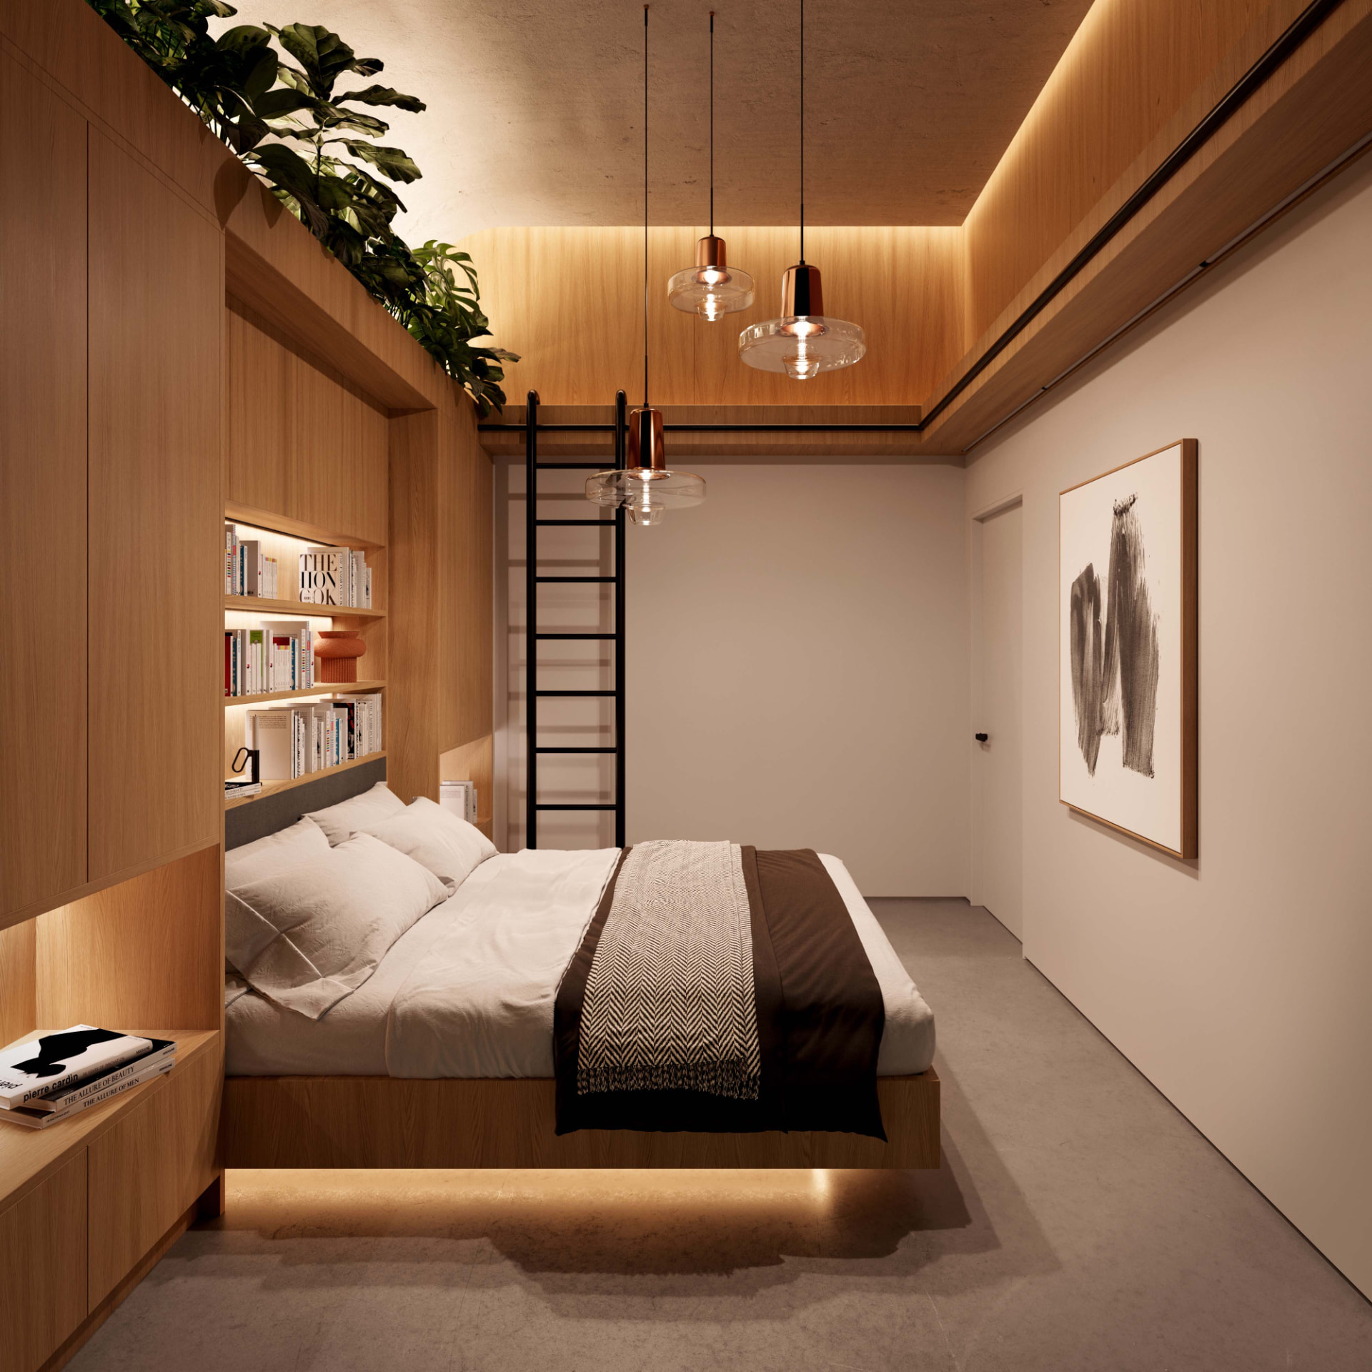
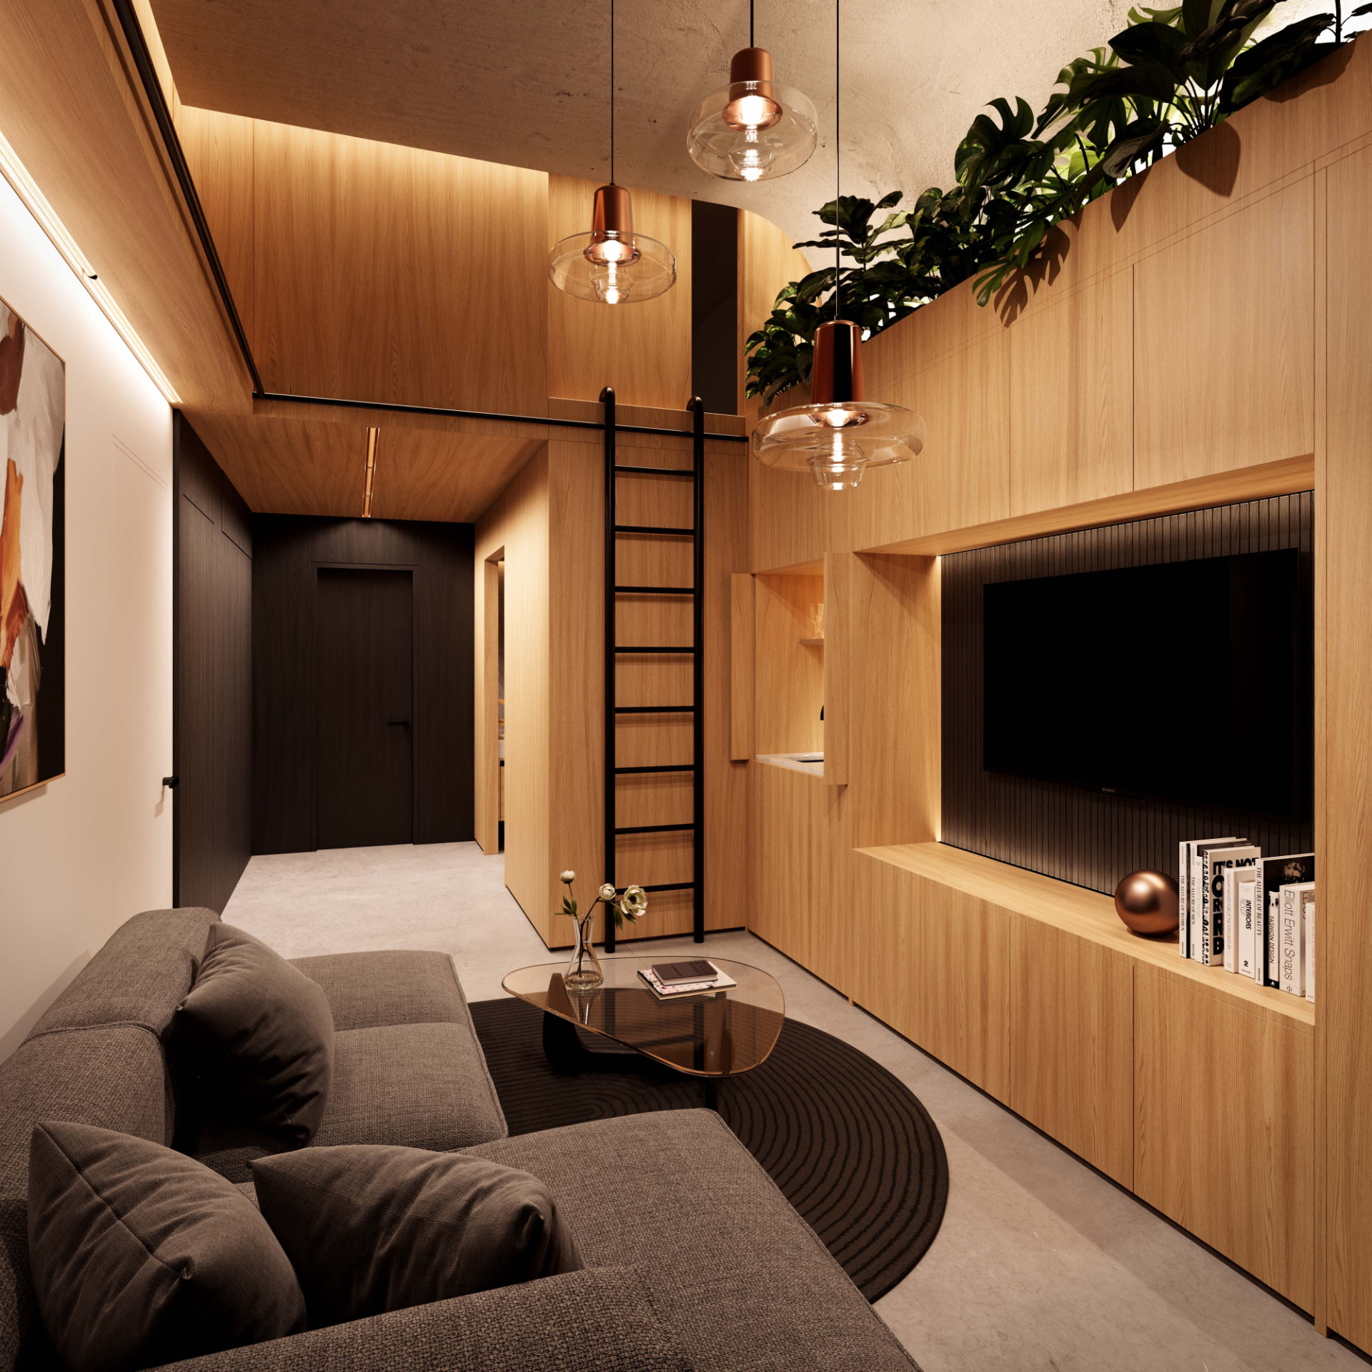
The shared amenity renderings are where the "luxury" half of the pitch really lives — a spa cut against exposed rock face, a full dining room, a gym, a bar lounge and a planted lobby atrium.
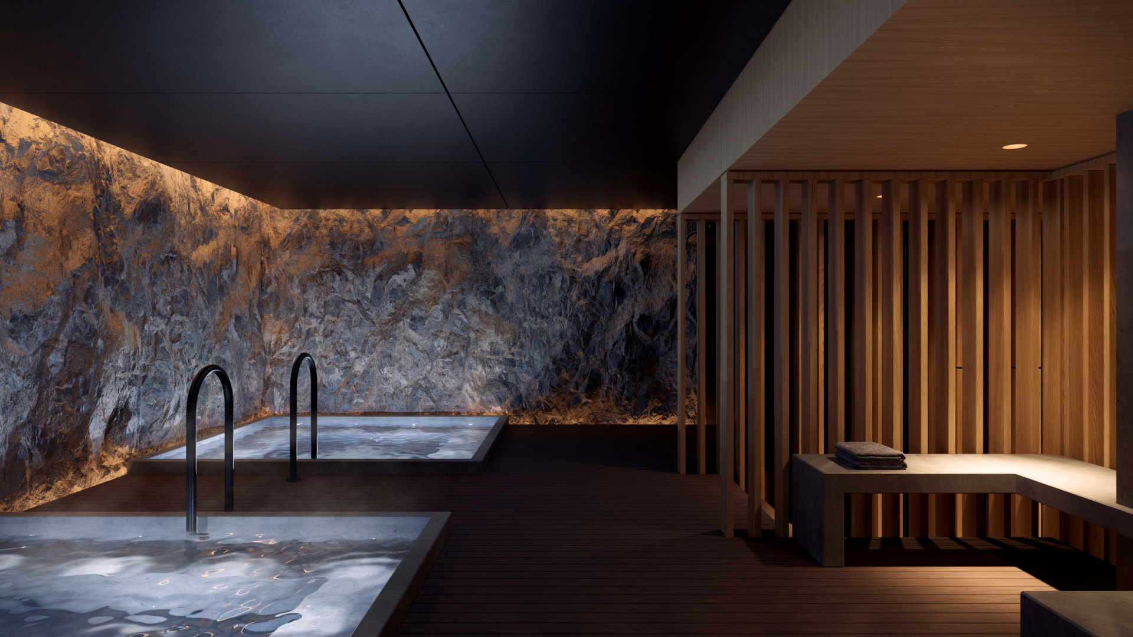
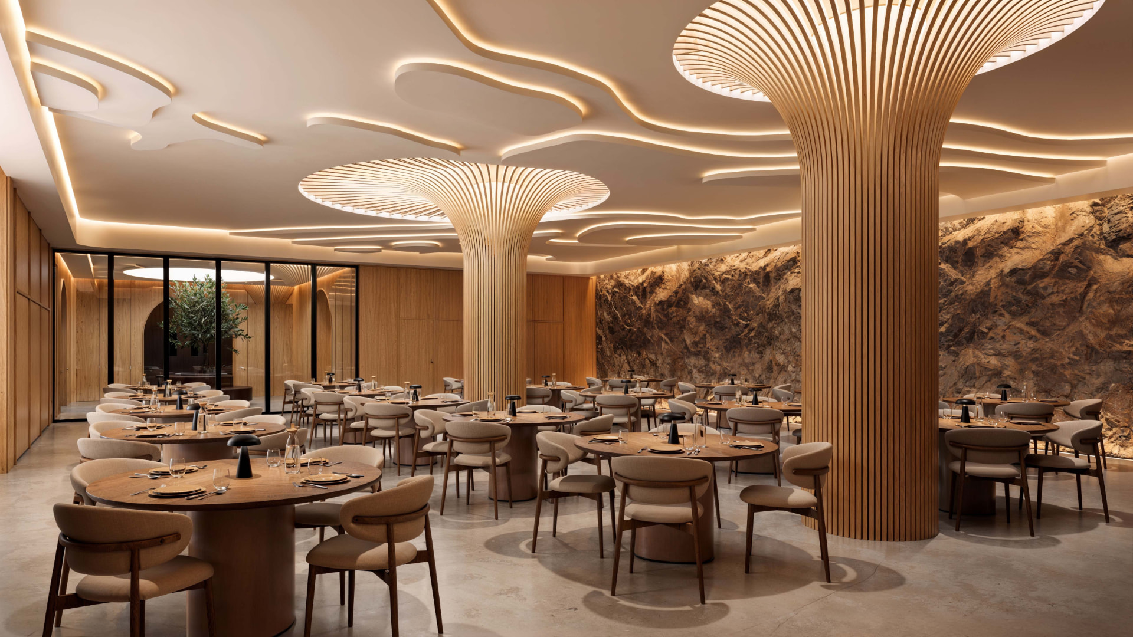
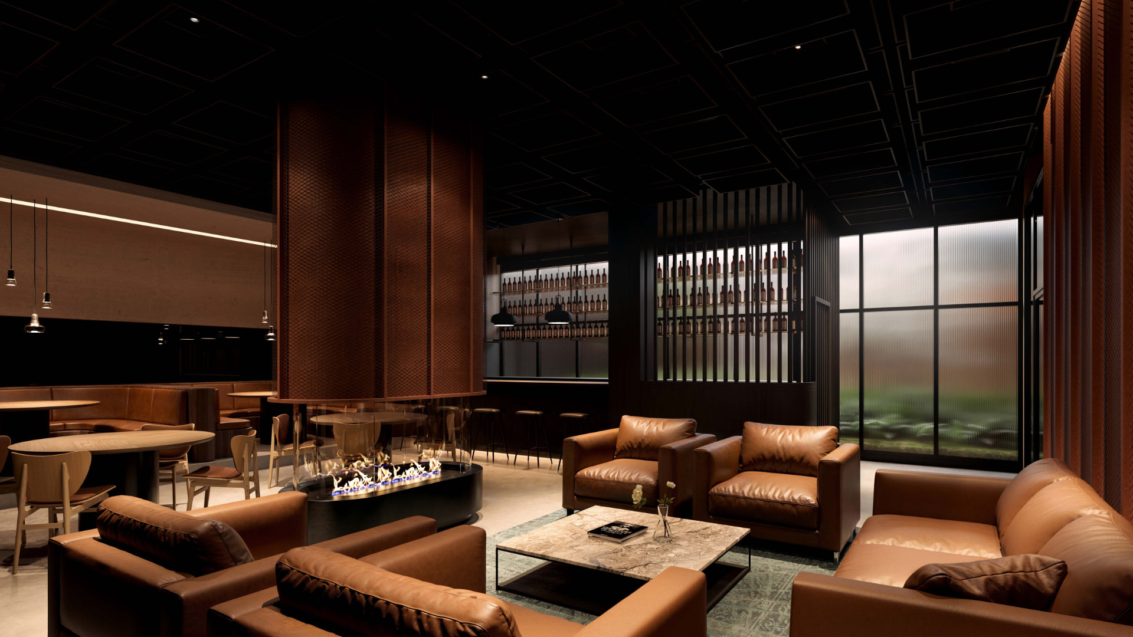
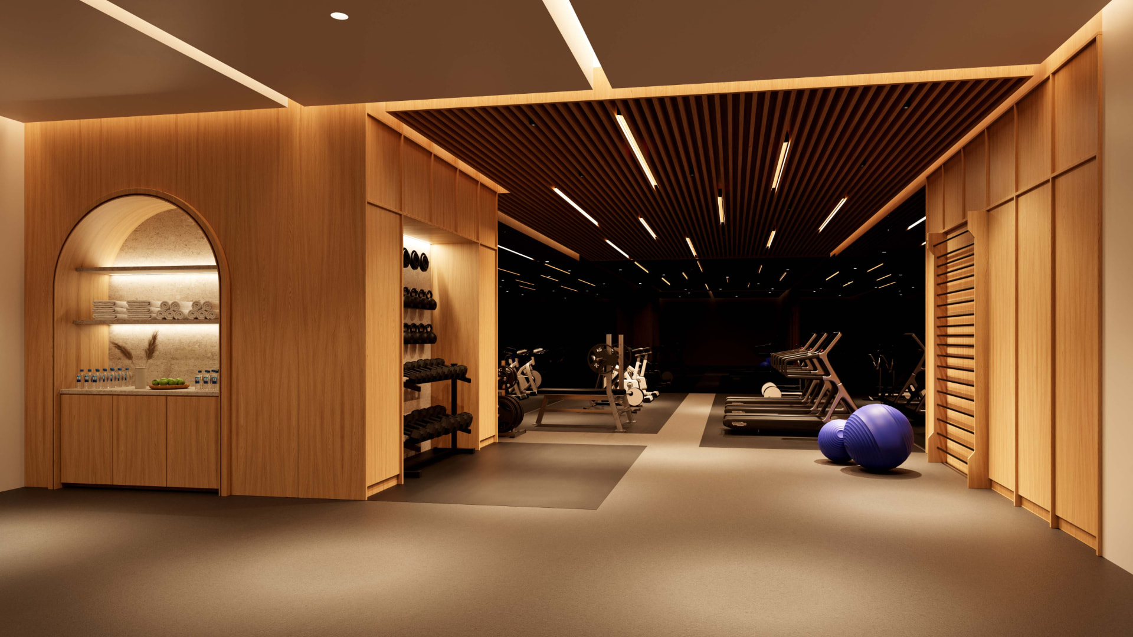
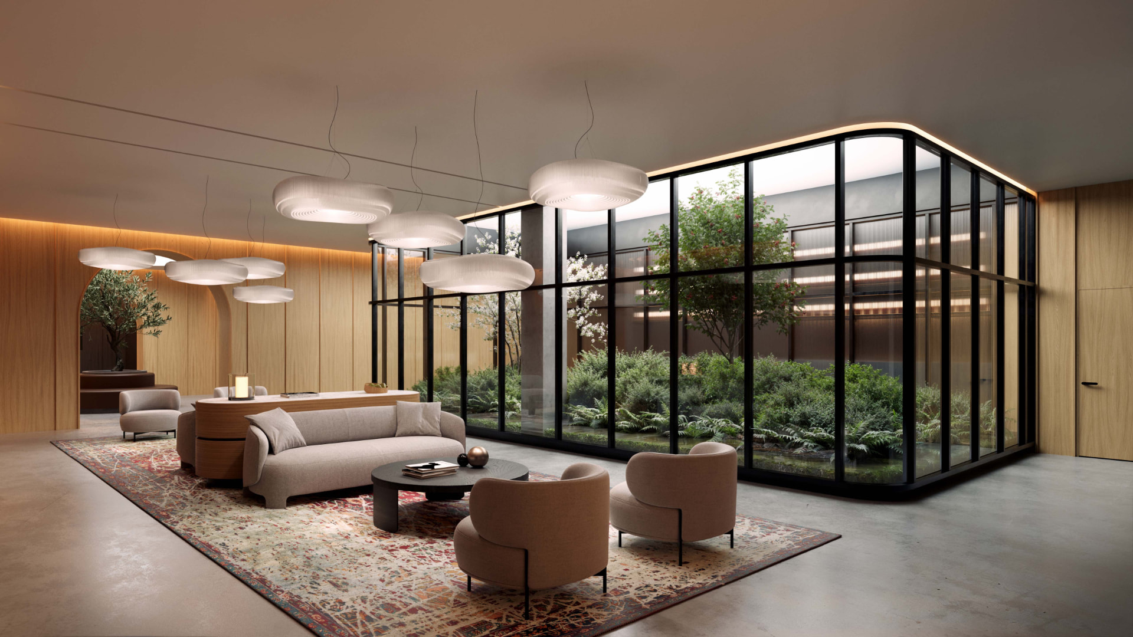
All five images are developer renderings of proposed amenities. None of these spaces exist yet.
Status, as best as the record supports: renovation started in 2025, roughly $8 million had been invested as of December 2025, and roughly 11 suites were reported sold as of September 2025 — though it isn't specified whether those are binding sales or deposits. Completion has already slipped. In December 2025 the Canadian Press reported 15 suites due the following year and the rest by end of 2027. By August 2026 Forbes reported the first 15 in 2027 and the remainder by end of 2028.
One more detail worth flagging, because headlines call these "condos": Forbes reports that buyers receive what the developers call a registered ownership stake in the complex rather than a standard condominium deed. That is a meaningfully different legal instrument, and we have not verified it against land-title records.
04
What Does $2.5 Million Actually Buy?
Per sales materials cited by Forbes: about $1.25 million for a ~300 sq ft Palisade Suite, and about $2.5 million for a ~600 sq ft Martello Suite. Annual membership fees are reported at roughly $100,000 and $200,000 respectively. Other reporting says the price range is deliberately confidential and disclosed only after a vetting process.
Palisade Suite · ~300 sq ft
~$1.25M
plus membership ~$100K / year
Martello Suite · ~600 sq ft
~$2.5M
plus membership ~$200K / year
Developer sales-material figures as reported by Forbes (August 2026). Not independently appraised or confirmed by land-registry records. Other reporting describes the price range as confidential.
Run the arithmetic and it's about $4,200 per square foot for the large suite — for a windowless room in rural Nova Scotia, where conventional houses on acreage sell for a fraction of that. Then add a membership fee that, at $200,000 a year, exceeds the total purchase price of a normal Colchester County home every few years.
You aren't buying square footage. You're buying a share of a hardened building plus a standing service contract: staff, stocked supplies, maintained mechanical systems, security. That's a defensible thing to charge for. It's also, structurally, a subscription — and subscriptions depend on the company continuing to exist and continuing to perform.
To be explicit: none of these figures are confirmed by an appraisal, a land registry or a closed-transaction record we could find. They are marketing numbers reported by journalists.
05
Is This Actually Preparedness?
Time for the part we actually care about. Grade the facility on the systems that matter, and separate what's historically proven from what's currently planned.
What genuinely holds up
- Genuine hardened construction, not a marketing skin over a basement.
- Air handling and filtration designed against fallout, not dust.
- Deep-earth thermal stability and physical concealment.
- A real 90-day logistics design baked into the original build.
What's unproven or unbuilt
- The 90-day figure was a 1960s design spec for a government staff, not a promise to future condo owners.
- Survival systems for the new use are described by reporting as still in planning and untested.
- Buyers reportedly get a "registered ownership stake," not a conventional condominium deed.
- Nothing is built or occupied yet; roughly 11 suites were reported sold as of September 2025.
Physical protection: real, verified, and the strongest part of the story. You cannot fake metre-thick reinforced concrete under a berm.
Air handling: historically the facility was designed with filtration against radioactive, biological and chemical contamination, and the mechanical plant reportedly still runs. Whether the modernized system will meet the original spec is not something we can verify from press coverage.
Water, power, food, sanitation: the original design supported 350 people for 90 days. That number belongs to 1964 and to a government staff operating under military discipline. It says nothing about what 50 suites of residents plus spa, restaurant and hotel operations would consume, or how long stores would last under that load. No published figure gives modern capacity.
Medical and communications: on-site medical and mental-health support are proposed. Proposed is not the same as staffed.
Long-term habitability: the OLED daylight simulation is not a gimmick — circadian disruption is a documented problem in windowless environments, and somebody on that team clearly thought about it. Points for that.
A hardened shell is a fact. A survival system is a promise. Right now Debert has one of each.
So: legitimate hardened shelter, luxury underground real estate, or both? Both — but asymmetrically. The hardening is inherited and real. The survivability is being built, is not finished, and by Forbes' own account the long-term survival systems remain in the planning stage and untested.
06
The Reality Check
Underground does not mean self-sufficient. A hole in the ground with no water, no power and no waste handling is a very expensive tomb with excellent thermal mass.
Four different things get blurred together whenever someone says "bunker":
- Nuclear protection — mass, distance and filtration between you and fallout. Days to weeks. Debert has this.
- Short-term shelter — riding out a storm, a chemical release or civil unrest. Days. Almost any hardened space with stored supplies does this.
- Long-term disaster resilience — months without functioning outside infrastructure. Requires stored fuel, water, food, sanitation, spare parts and people who can fix things.
- True self-sufficiency — indefinite operation. Requires production, not just storage. Essentially nobody achieves this, including this project.
Debert's original 90-day spec put it squarely in category three, and only for its intended occupancy. The redevelopment is trying to keep that capability while adding a hotel on top of it. Those goals compete: hospitality consumes water, power and labour, and every amenity is another system that can fail.
And even a perfect bunker has a dependency it cannot engineer away — the outside world. Diesel comes from somewhere. Filters get replaced. Staff have families. Centralized infrastructure failure eventually reaches everyone underground too; it just takes longer.
07
What We Can Learn From It
You do not need a $2.5 million suite. You need the principles the 1964 engineers were working from, applied at whatever scale you can afford.
- Redundancy beats capability. Two mediocre water sources beat one excellent one.
- Water first, always. It's the shortest clock in every scenario.
- Power is a means, not an end. Ask what it has to run and for how long, then size backwards.
- Ventilation is invisible until it isn't. Air quality, moisture and CO2 kill sealed spaces long before starvation does.
- Sanitation is the unglamorous system that decides whether a crowded shelter stays healthy.
- Communications matter more than firepower. Information determines whether you shelter or leave.
- Location is a system. Debert's real advantage is being nowhere near a target.
- Long-term habitability is psychological. Light, routine, privacy and something to do are load-bearing.
- Stored supplies expire; skills and maintenance don't. The bunker that still hums after 60 years does so because someone kept it running.
Want to test that thinking without spending seven figures? Our Blackout Simulator walks you through a prolonged grid failure, and the Homestead Simulator runs the multi-year version where redundancy and neglect actually compound.
08
Final Verdict
Historical significance
One of six national Cold War continuity-of-government sites.
Physical hardening
Metre-thick concrete, blast doors, buried structure.
Long-term self-sufficiency
Designed for 90 days in 1964; modern systems unbuilt and untested.
Luxury
Spa, dining, cigar lounge, simulated-daylight lighting — as proposed.
Practical preparedness for the average person
Seven-figure entry plus six-figure annual fees.
Overall preparedness value
Real shelter, real hardening, unproven modern capability.
Would this be an impressive place to ride out a crisis? Genuinely, yes. Metre-thick concrete under a Nova Scotia field, far from any plausible target, with a mechanical plant built by people who assumed the worst — that is a better starting position than almost any private shelter on the market.
Would it be worth the money? On the evidence available, not yet. You would be paying seven figures plus six figures a year for a building whose modern survival systems are, by the developers' own reporting, still in planning and untested, in a project that has already slipped a year and has sold roughly 11 of 50 suites. That's not a scandal — that's a normal early-stage development. It's just not a finished shelter, and it shouldn't be priced in your head as one.
And what can an ordinary person learn? That the expensive part of preparedness was never the door. It was the generator, the filter bank, the water storage and the person who checked them every month for sixty years. You can buy the small version of that this weekend. Nobody is vetting you first.
09
Frequently Asked Questions
Is the Debert bunker the same as the famous Diefenbunker?
No. The well-known Diefenbunker is the Central Emergency Government Headquarters in Carp, Ontario, now Canada's Cold War Museum. Debert's bunker is one of six smaller Regional Emergency Government Headquarters, roughly half the size, and is not affiliated with the Carp museum. "Diefenbunker" is a legitimate colloquial nickname for all six sites, which is why reporting uses it loosely.
How big is the Debert bunker?
Reporting consistently describes a two-storey underground structure of roughly 64,000 square feet, built between 1960 and 1964.
What was it designed to survive?
Sources describe metre-thick walls intended to withstand a five-megaton detonation roughly two kilometres away. Older summaries phrase the same protection as surviving a near-hit at a one to one-and-a-half mile radius. Those figures are broadly consistent; they are not identical wording from a single spec sheet.
How much does a suite cost?
Sales materials reported in Forbes cite roughly $1.25 million for a ~300 sq ft Palisade Suite and about $2.5 million for a ~600 sq ft Martello Suite, plus annual membership fees of about $100,000 and $200,000 respectively. Other reporting says the price range is confidential. These are developer figures; no third-party appraisal or land-registry confirmation is available.
When will it be finished?
Timelines have already slipped. Canadian Press reporting in December 2025 described 15 suites due the following year with the rest by end of 2027. Forbes in August 2026 described the first 15 in 2027 and the remainder by end of 2028.
Would buying a suite guarantee you survive a disaster?
No. A hardened shell handles blast and fallout. Surviving a long emergency depends on water, power, food, sanitation, medical capability, air handling and staffing that must be built, stocked, maintained and staffed — and those systems are, per current reporting, still in planning.
10
Sources
Every significant factual claim above traces to one of the following. Developer pricing, unit counts, amenities and timelines originate with the project's own sales materials as reported by these outlets, and are labelled as such in the text.
- Wikipedia — RCAF Station Debert / CFS Debert (construction, capacity, decommissioning)
- Global News / Canadian Press — "Cold War bomb shelter in Nova Scotia" (Dec 29, 2025)
- CBC — Cold War bunker in rural N.S. being restored as a fallout shelter with a luxury spa (Sept 9, 2025)
- The Globe and Mail / Canadian Press — Cold War bomb shelter finding new life as bunker for the elite
- Forbes — Inside the nuclear bunker becoming Canada's strangest luxury hotel (Aug 27, 2026)
- BBC — A Cold War bunker gets a luxury makeover as 'doomsday' condos (July 2026)
- CBC — Historic Cold War bunker sold for $31K in Truro
- CBC — How an atomic bomb shelter will provide Cold War-themed fun (2018)
- Data Center Knowledge — Bastionhost buys Nova Scotia data bunker
- Diefenbunker: Canada's Cold War Museum (Carp, Ontario — the other one)